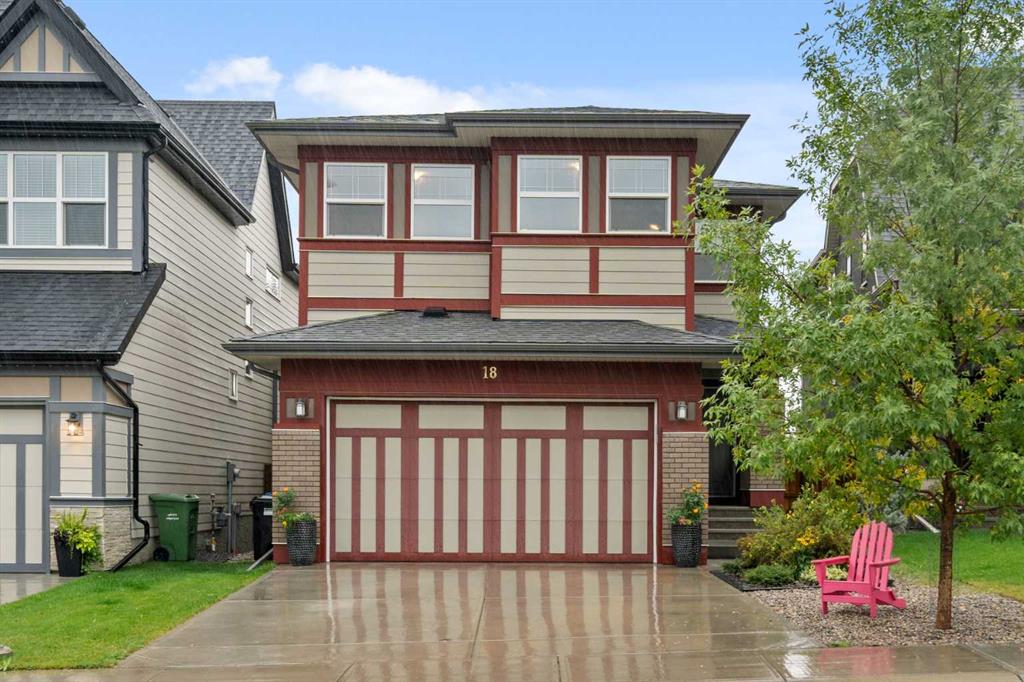
18 Masters Villas SE, Calgary, Alberta, T3M 2N4
$ 895,000

Mortage Calculator
x

Mortgage Calculator

Total Monthly Payment: Calculate Now

  • 5

    Bed

  • 3

    Full Bath

  • 2404

    SqFt

  • $372

    / SqFt

  • Neighbourhood:

    South East

  • Type

    Residential

  • MLS® #:

    A2164920

  • Year Built:

    2017

  • Days on Market:

    22

Schedule Your Appointment

    [dscf7captcha dscf7captcha-890]

    Schools Near By

    Sibylla Kiddle School126 Cranford Dr SE Calgary, AB T3M 0W4
    Mahogany School165 Mahogany Blvd SE Calgary, AB T3M 1N4
    Lakeshore School430 Auburn Bay Dr SE Calgary, AB T3M 1P6
    Joane Cardinal-Schubert High School19480 45 St SE Calgary, AB T3M 2P9
    Dr. George Stanley School585 Cranston Dr SE Calgary, AB T3M 0J4
    Cranston School205 Cranston DR SE Calgary, AB T3M 1E8
    Bayside School15 Auburn Crest Park SE Calgary, AB T3M 0Z4
    Auburn Bay School7 Auburn Bay Avenue SE Calgary, AB T3M 0K6

    Description

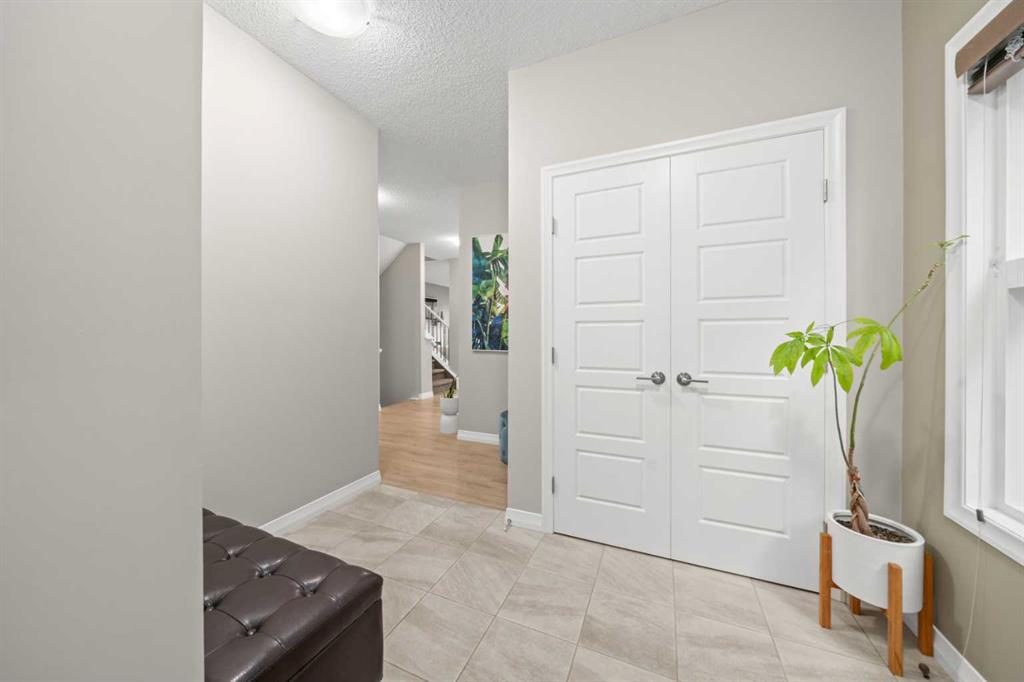
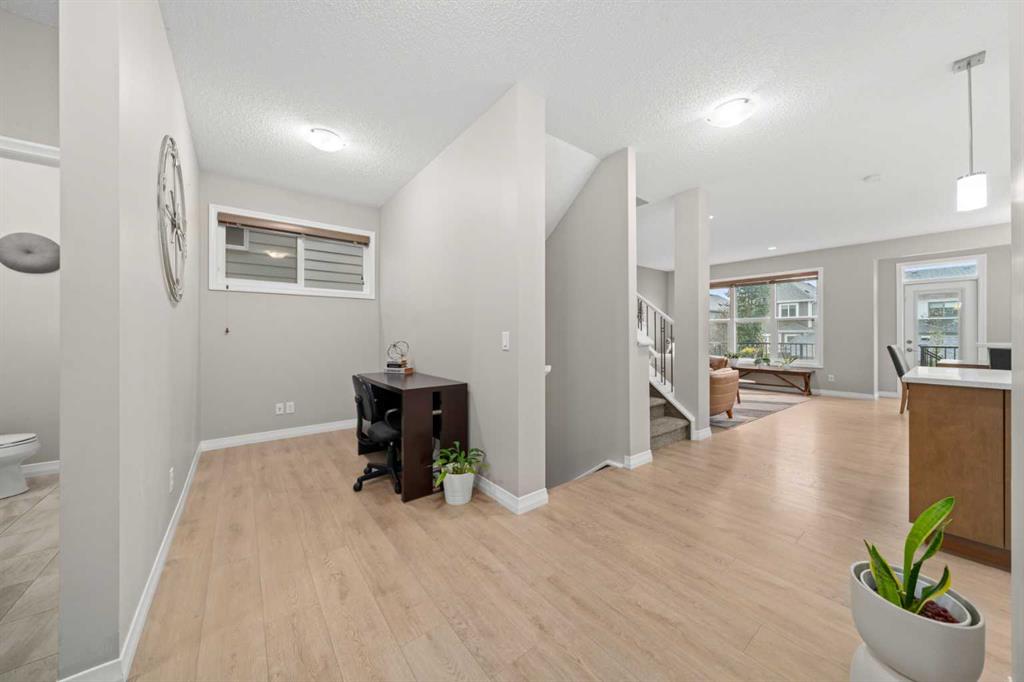
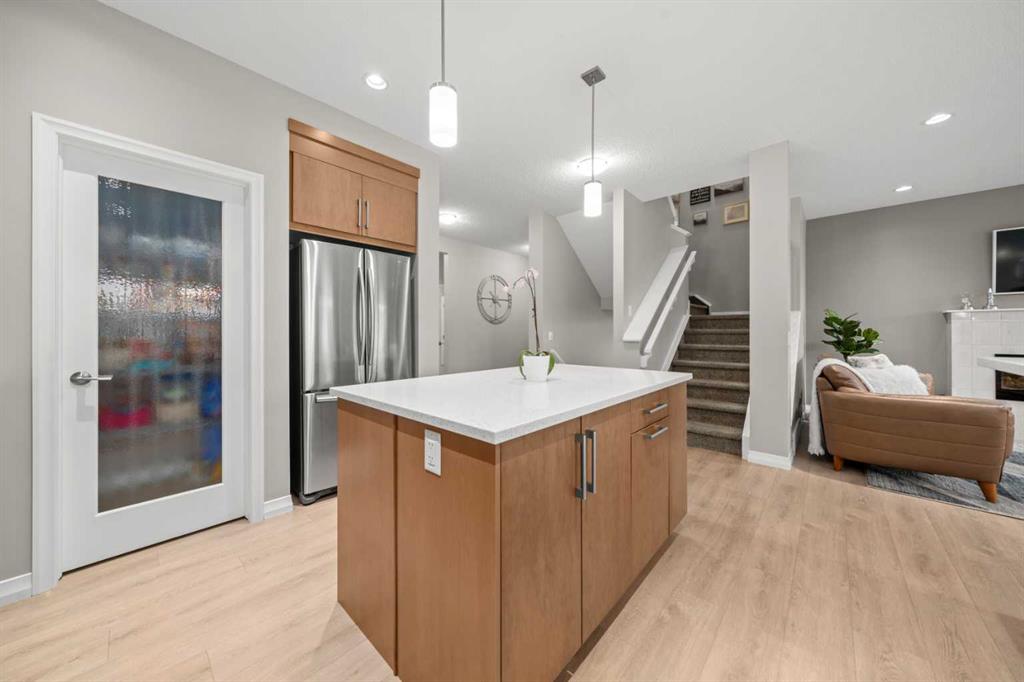
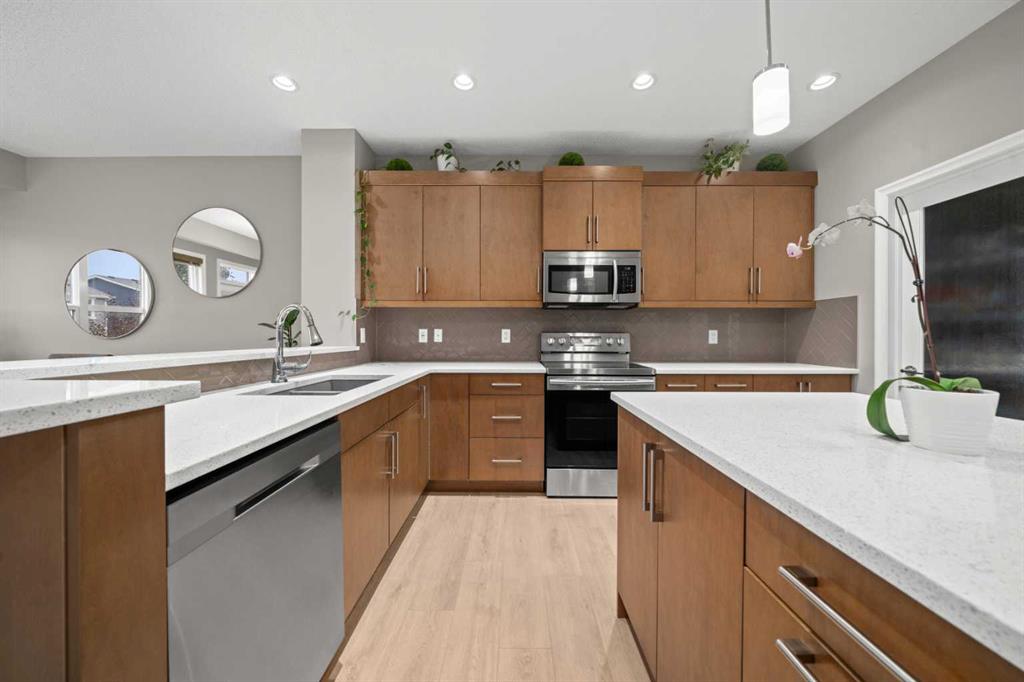
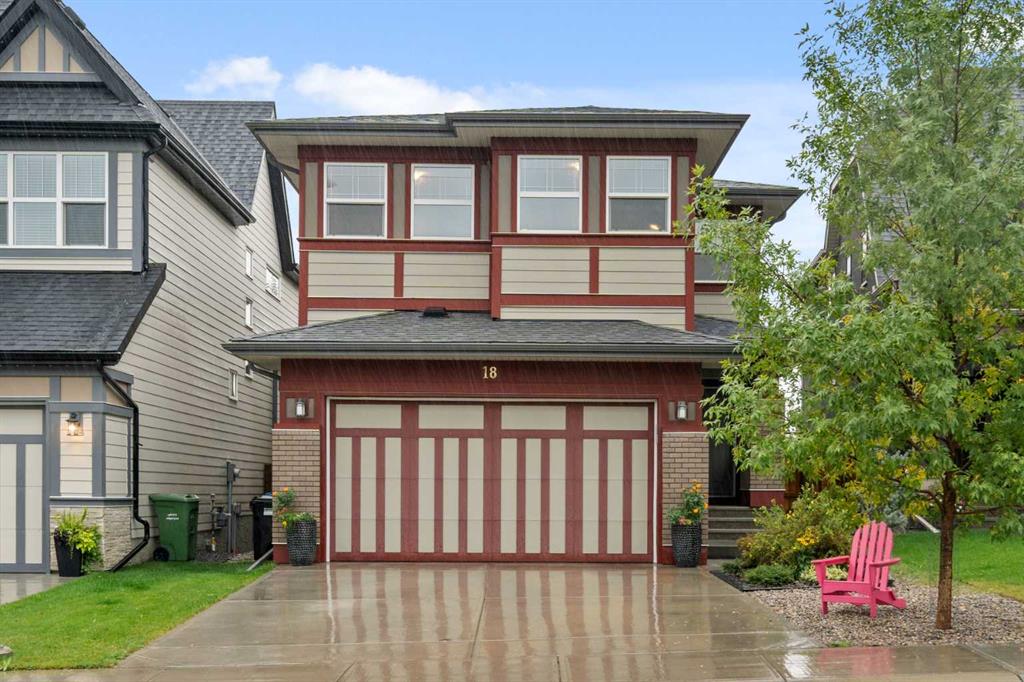
    Welcome to this beautifully designed, fully air-conditioned 5-bedroom home, perfectly situated in the heart of Mahogany. Nestled in a quiet cul-de-sac with tons of guest parking, this stunning residence is within walking distance to the exclusive Mahogany Beach Club, offering the ideal blend of convenience and tranquility. Step inside to discover a spacious and open-concept floorplan, perfect for modern family living. The main floor features a welcoming foyer that leads to a charming front office, ideal for those working from home. The gourmet kitchen is a chef’s dream, boasting quartz countertops, a central island, and a large eating bar. The dining room, bathed in natural light from large south-facing windows, easily accommodates seating for eight, while the adjacent living room offers a cozy fireplace, creating the perfect space for entertaining or unwinding. Upstairs, a thoughtfully designed central bonus room provides separation between the master suite and the additional bedrooms, ensuring privacy for all. The master bedroom is an elegant retreat, complete with dual walk-in closets, his-and-hers double sinks, a luxurious soaker tub, and a spacious walk-in shower. The upper level also features three generously sized bedrooms, another double sink bathroom, and a conveniently located laundry room. The fully finished basement boasts 9’ high ceilings and is piping-ready for future minibar development. A massive recreation room provides ample space for family gatherings or movie nights, and a fifth bedroom and bathroom offer comfortable accommodations for guests or an older teen. This home is completed with hardy board siding, cable-ready for future solar system development and features a tankless water system for efficiency as well as triple pane south facing windows. Less than a 10-minute drive to South Health Campus. Accessible via Deerfoot Trail/Stoney Trail, the location is unbeatable. You’ll also enjoy the amenitiy rich commercial areas in less than 2 minutes. Outside, the large backyard deck with a gas line to the BBQ.offers the perfect space for outdoor entertaining, and the attached garage adds extra convenience. With its prime location, generous space, and luxurious features, this home is a true gem. Enjoy the Mahogany lifestyle year round with swimming, fishing, ice skating basket ball, an indoor gymnasium and more!. Don't miss the opportunity to make it yours!

    18 Masters Villas SE - Subdivision Statistics

    Avg. asking price 895,000
    Price per sq. ft. 372.2962

    Essential Information

    Listing ID A2164920
    Price 895,000
    Bedrooms 5
    Full Baths 3
    Half Baths 1
    Lot Features Back Yard,Interior Lot
    Lot Size Acres 0.09
    Year Built
    Type Residential
    Sub-Type Detached
    Status Active

    Community Information

    Address 18 Masters Villas SE
    City Calgary
    Latitude 50.89315524
    Longitude -113.92156759
    State or Province Alberta
    Street Dir Prefix
    Street Dir Suffix SE
    Zoning R-1
    District CAL Zone SE
    Postal Code T3M 2N4
    Major Change Type New Listing
    Major Change Timestamp 2024-09-13T14:13:23.173

    Amenities

    Parking Spaces 4
    Parking 4

    Interior

    Heating Forced Air
    Cooling None
    Has Basement Finished,Full
    Fireplace Gas
    Flooring Vinyl Plank

    Exterior

    Exterior Features BBQ gas line
    Roof Asphalt Shingle
    Construction 2 Storey
    Foundation Poured Concrete
    Fencing Fenced
    Pool Features

    Additional Information

    Listing key Numeric 94614451
    Unit Number
    Structure Type House
    Direction Faces NW
    Building Area Total
    Listing Contract Date 2024-09-13

    Room Dimensions

    Interior Features Breakfast Bar,Double Vanity,High Ceilings,Kitchen Island,No Animal Home,No Smoking Home,Pantry,Soaking Tub,Tankless Hot Water
    Bathrooms Total 4
    Appliances Dishwasher,Dryer,Microwave,Refrigerator,Stove(s),Washer
    Utilities
    Suite No
    Below Grade Finished Area Units SquareFeet

    Additional Information

    Days on Market 22
    Public Remarks Welcome to this beautifully designed, fully air-conditioned 5-bedroom home, perfectly situated in the heart of Mahogany. Nestled in a quiet cul-de-sac with tons of guest parking, this stunning residence is within walking distance to the exclusive Mahogany Beach Club, offering the ideal blend of convenience and tranquility. Step inside to discover a spacious and open-concept floorplan, perfect for modern family living. The main floor features a welcoming foyer that leads to a charming front office, ideal for those working from home. The gourmet kitchen is a chef’s dream, boasting quartz countertops, a central island, and a large eating bar. The dining room, bathed in natural light from large south-facing windows, easily accommodates seating for eight, while the adjacent living room offers a cozy fireplace, creating the perfect space for entertaining or unwinding. Upstairs, a thoughtfully designed central bonus room provides separation between the master suite and the additional bedrooms, ensuring privacy for all. The master bedroom is an elegant retreat, complete with dual walk-in closets, his-and-hers double sinks, a luxurious soaker tub, and a spacious walk-in shower. The upper level also features three generously sized bedrooms, another double sink bathroom, and a conveniently located laundry room. The fully finished basement boasts 9’ high ceilings and is piping-ready for future minibar development. A massive recreation room provides ample space for family gatherings or movie nights, and a fifth bedroom and bathroom offer comfortable accommodations for guests or an older teen. This home is completed with hardy board siding, cable-ready for future solar system development and features a tankless water system for efficiency as well as triple pane south facing windows. Less than a 10-minute drive to South Health Campus. Accessible via Deerfoot Trail/Stoney Trail, the location is unbeatable. You’ll also enjoy the amenitiy rich commercial areas in less than 2 minutes. Outside, the large backyard deck with a gas line to the BBQ.offers the perfect space for outdoor entertaining, and the attached garage adds extra convenience. With its prime location, generous space, and luxurious features, this home is a true gem. Enjoy the Mahogany lifestyle year round with swimming, fishing, ice skating basket ball, an indoor gymnasium and more!. Don't miss the opportunity to make it yours!
    Standard Status Active
    Legalplan 1810048
    Levels Two
    × How can I help you?