283 Carrington Circle NW, Calgary, Alberta, T3P 0Y6

$ 599,900

Mortage Calculator
x

Mortgage Calculator

Total Monthly Payment: Calculate Now

  • 3

    Bed

  • 2

    Full Bath

  • 1825

    SqFt

  • $328

    / SqFt

  • Neighbourhood:

    North West

  • Type

    Residential

  • MLS® #:

    A2165546

  • Year Built:

    2018

  • Days on Market:

    22

Schedule Your Appointment

    Schools Near By

    Kenneth D. Taylor School30 Evanscove Circle NW Calgary, AB T3P 0A1

    Description

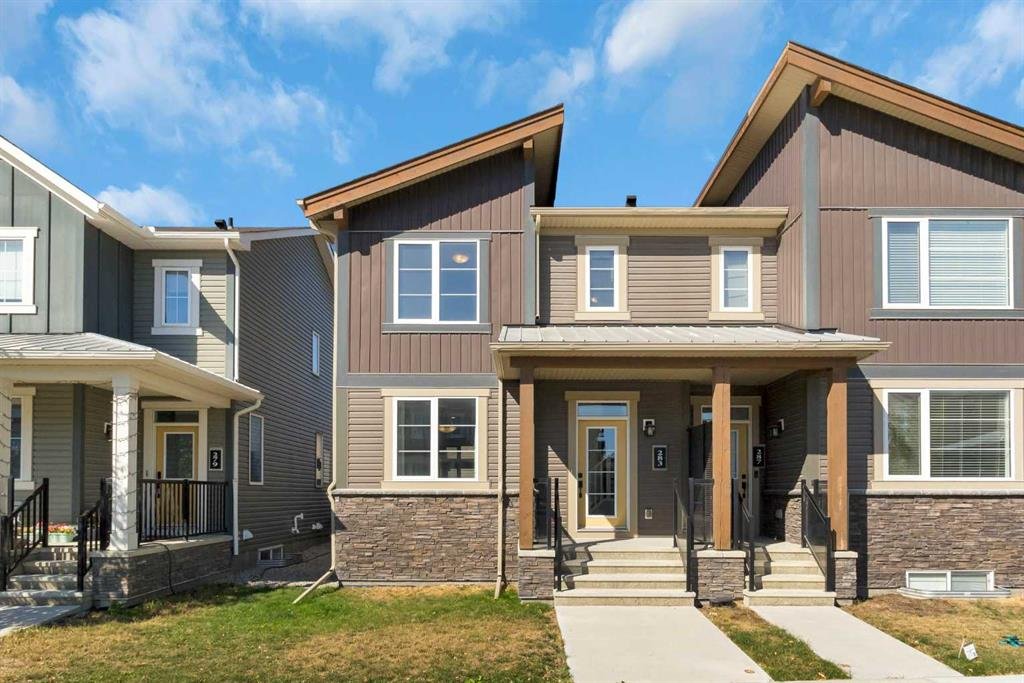
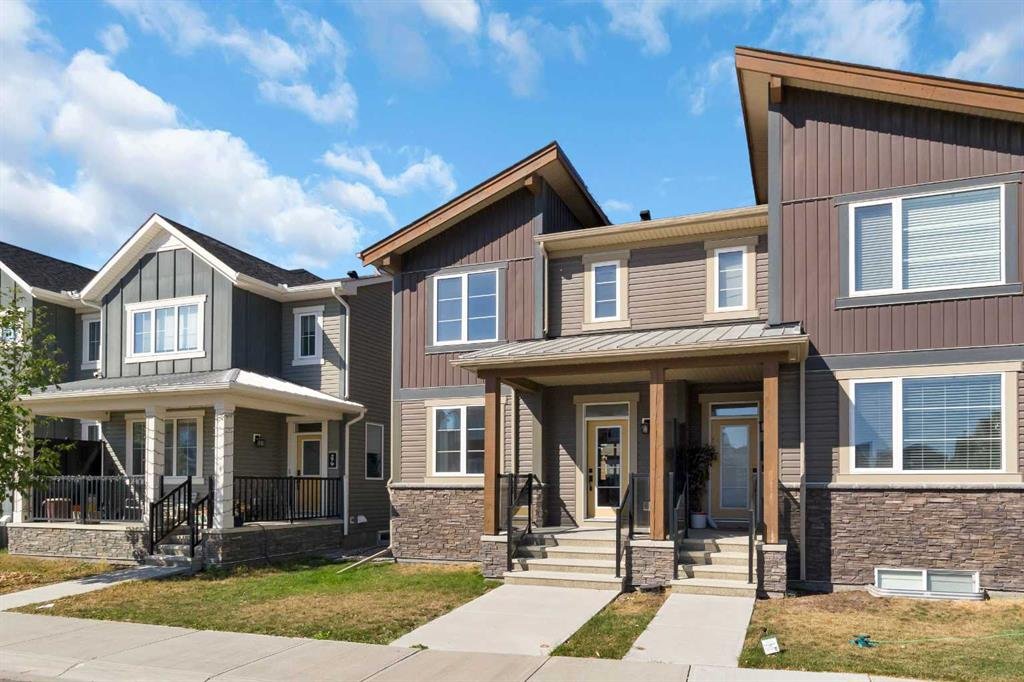
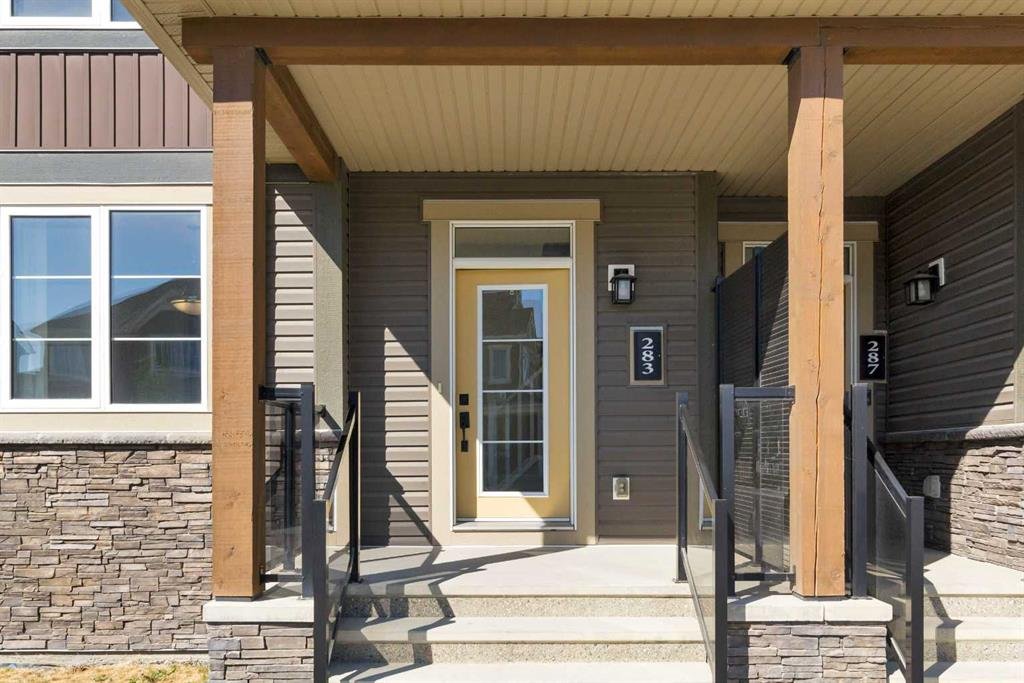
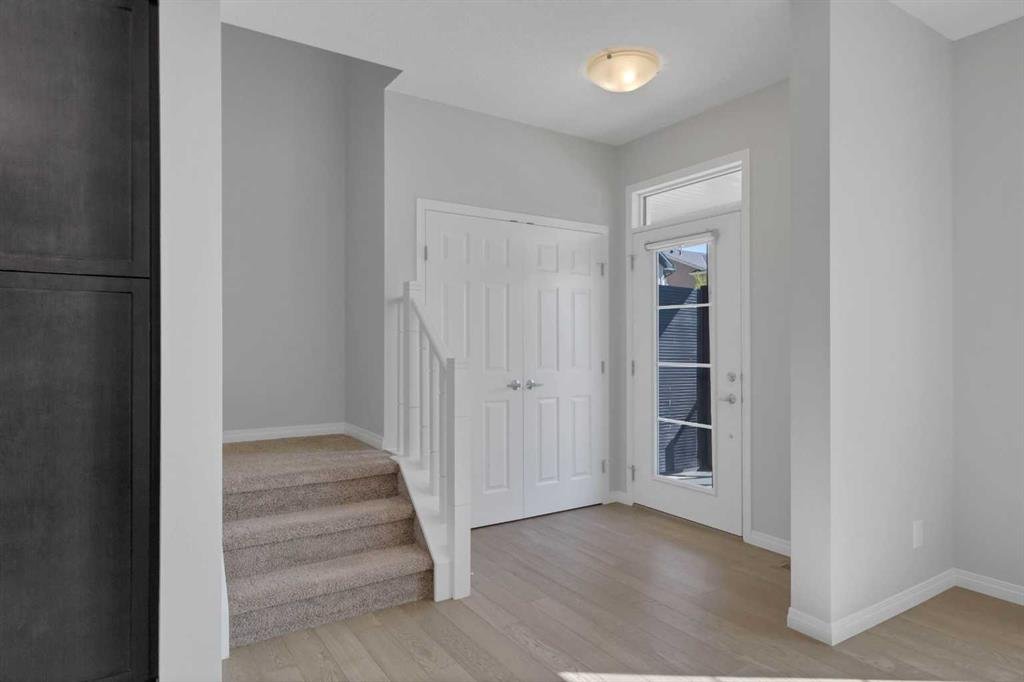
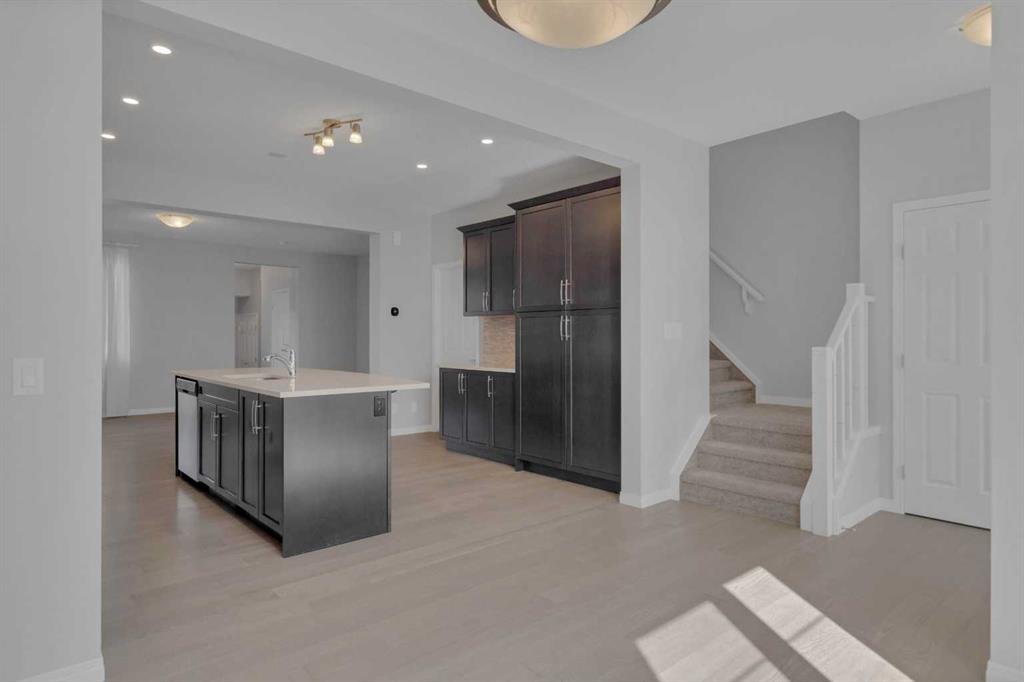
    BACK ON MARKET DUE TO FINANCING! Welcome to this beautiful and bright, open concept home. The main floor has 9 foot ceiling, gorgeous wide plank flooring, and tons of windows providing lots of natural light. As you walk in the front door, a nice entryway greets you and gives ample space to welcome your guests. The dining room is at the front of the home and fits a large table, perfect for family gatherings. Talk about a dream kitchen! Open to both the dining room and living room, this kitchen has it all - espresso-colored shaker cabinets contrasting with the modern white quartz countertops, oversized island, and stainless steel appliances. Off of the kitchen is the most spacious living room. Lots of room for couches, kids’ toys and just enjoying time together. The back of the home leads you to a half bathroom, mudroom and the double attached garage. The charming side yard is great for those fun BBQ’s or an evening of roasting marshmallows over the fire. Upstairs are three great sized bedrooms, two full bathrooms and laundry. The master suite has a huge bedroom, walk in closet with a bonus area for a dresser or make up table, and a 5 piece ensuite with a stand up shower and soaker tub. The other two bedrooms are great sizes and have a very spacious bathroom to use. Upstairs laundry is another great feature. The basement offers lots of storage or future development if desired. This home has been very well taken care of and shows pride of ownership. A couple minute walk around the corner is a wonderful park, playground, basketball court, bike track and upcoming retail. Carrington is an ideal neighbourhood, family oriented and quick access to major routes. You will love where you live. Schedule your showing today!

    283 Carrington Circle NW - Subdivision Statistics

    Avg. asking price 599,900
    Price per sq. ft. 328.7123

    Essential Information

    Listing ID A2165546
    Price 599,900
    Bedrooms 3
    Full Baths 2
    Half Baths 1
    Lot Features Back Lane,Front Yard,Low Maintenance Landscape,Landscaped,Level,Rectangular Lot
    Lot Size Acres 0.05
    Year Built
    Type Residential
    Sub-Type Semi Detached (Half Duplex)
    Status Active

    Community Information

    Address 283 Carrington Circle NW
    City Calgary
    Latitude 51.18095167
    Longitude -114.09137416
    State or Province Alberta
    Street Dir Prefix
    Street Dir Suffix NW
    Zoning R-G
    District CAL Zone N
    Postal Code T3P 0Y6
    Major Change Type Back On Market
    Major Change Timestamp 2024-09-26T14:53:54.033

    Amenities

    Parking Spaces 2
    Parking 2

    Interior

    Heating Forced Air,Natural Gas
    Cooling None
    Has Basement Full,Unfinished
    Fireplace
    Flooring Carpet,Laminate,Tile

    Exterior

    Exterior Features BBQ gas line,Private Entrance
    Roof Asphalt Shingle
    Construction 2 Storey,Side by Side
    Foundation Poured Concrete
    Fencing Fenced
    Pool Features

    Additional Information

    Listing key Numeric 94673536
    Unit Number
    Structure Type Duplex
    Direction Faces S
    Building Area Total
    Listing Contract Date 2024-09-13

    Room Dimensions

    Interior Features Closet Organizers,Double Vanity,High Ceilings,Kitchen Island,No Animal Home,No Smoking Home,Open Floorplan,Storage,Walk-In Closet(s)
    Bathrooms Total 3
    Appliances Dishwasher,Dryer,Electric Stove,Garage Control(s),Microwave Hood Fan,Refrigerator,Washer
    Utilities
    Suite No
    Below Grade Finished Area Units SquareFeet

    Additional Information

    Days on Market 22
    Public Remarks BACK ON MARKET DUE TO FINANCING! Welcome to this beautiful and bright, open concept home. The main floor has 9 foot ceiling, gorgeous wide plank flooring, and tons of windows providing lots of natural light. As you walk in the front door, a nice entryway greets you and gives ample space to welcome your guests. The dining room is at the front of the home and fits a large table, perfect for family gatherings. Talk about a dream kitchen! Open to both the dining room and living room, this kitchen has it all - espresso-colored shaker cabinets contrasting with the modern white quartz countertops, oversized island, and stainless steel appliances. Off of the kitchen is the most spacious living room. Lots of room for couches, kids’ toys and just enjoying time together. The back of the home leads you to a half bathroom, mudroom and the double attached garage. The charming side yard is great for those fun BBQ’s or an evening of roasting marshmallows over the fire. Upstairs are three great sized bedrooms, two full bathrooms and laundry. The master suite has a huge bedroom, walk in closet with a bonus area for a dresser or make up table, and a 5 piece ensuite with a stand up shower and soaker tub. The other two bedrooms are great sizes and have a very spacious bathroom to use. Upstairs laundry is another great feature. The basement offers lots of storage or future development if desired. This home has been very well taken care of and shows pride of ownership. A couple minute walk around the corner is a wonderful park, playground, basketball court, bike track and upcoming retail. Carrington is an ideal neighbourhood, family oriented and quick access to major routes. You will love where you live. Schedule your showing today!
    Standard Status Active
    Legalplan 1810797
    Levels Two
    × How can I help you?