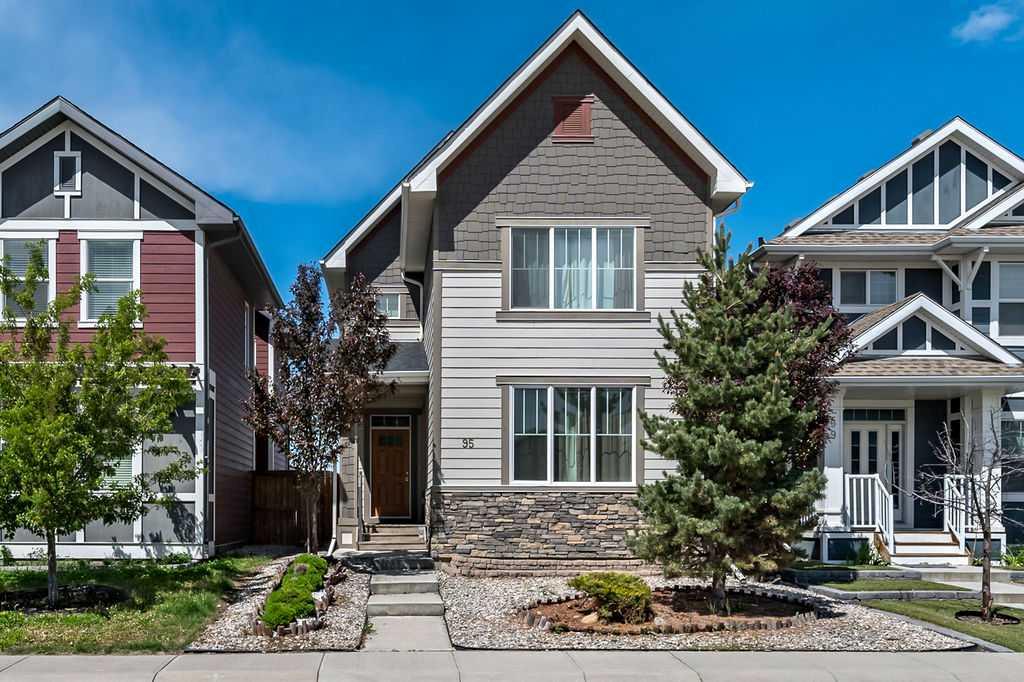
95 Mahogany Grove SE, Calgary, Alberta, T3M 1W9
$ 798,900

Mortage Calculator
x

Mortgage Calculator

Total Monthly Payment: Calculate Now

  • 4

    Bed

  • 3

    Full Bath

  • 1853

    SqFt

  • $431

    / SqFt

  • Neighbourhood:

    South East

  • Type

    Residential

  • MLS® #:

    A2137276

  • Year Built:

    2013

  • Days on Market:

    144

Schedule Your Appointment

    [dscf7captcha dscf7captcha-890]

    Schools Near By

    Sibylla Kiddle School126 Cranford Dr SE Calgary, AB T3M 0W4
    Mahogany School165 Mahogany Blvd SE Calgary, AB T3M 1N4
    Lakeshore School430 Auburn Bay Dr SE Calgary, AB T3M 1P6
    Joane Cardinal-Schubert High School19480 45 St SE Calgary, AB T3M 2P9
    Dr. George Stanley School585 Cranston Dr SE Calgary, AB T3M 0J4
    Cranston School205 Cranston DR SE Calgary, AB T3M 1E8
    Bayside School15 Auburn Crest Park SE Calgary, AB T3M 0Z4
    Auburn Bay School7 Auburn Bay Avenue SE Calgary, AB T3M 0K6

    Description

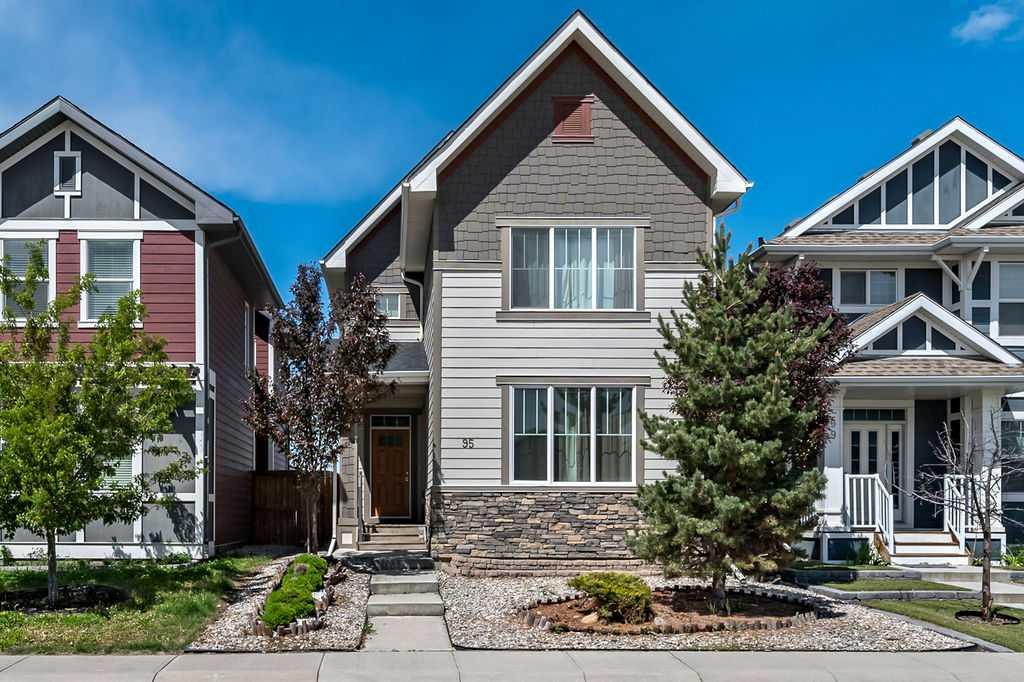
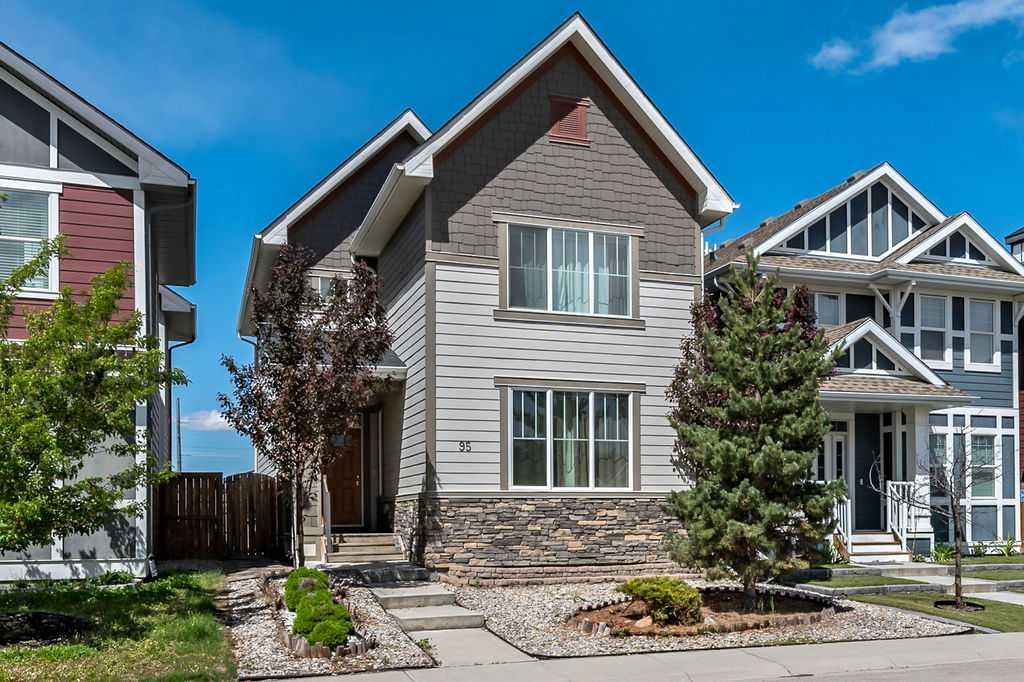
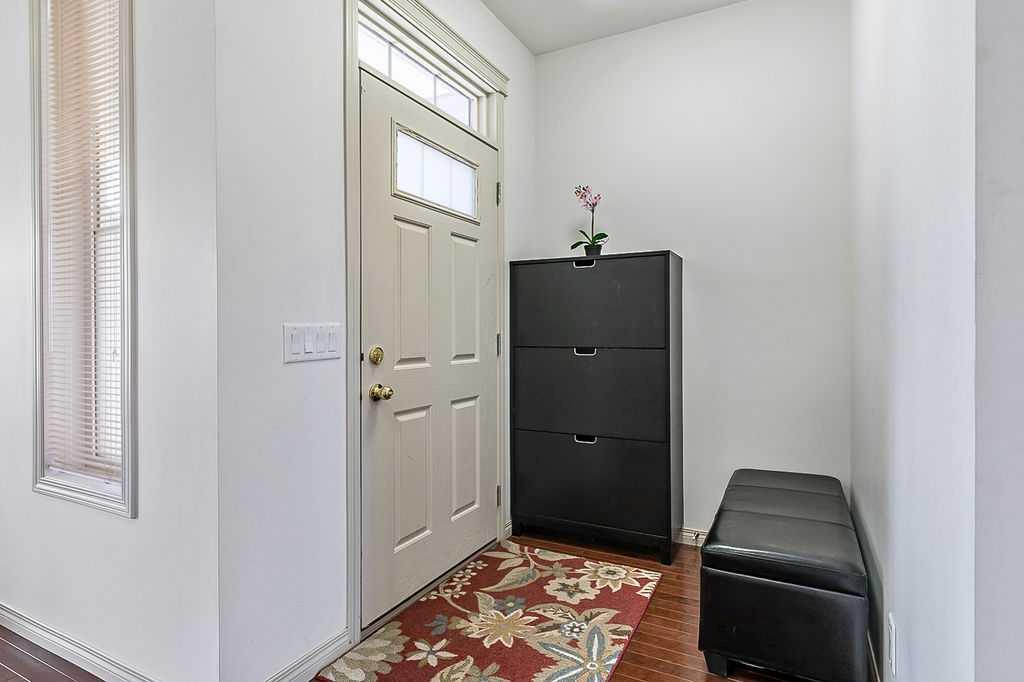
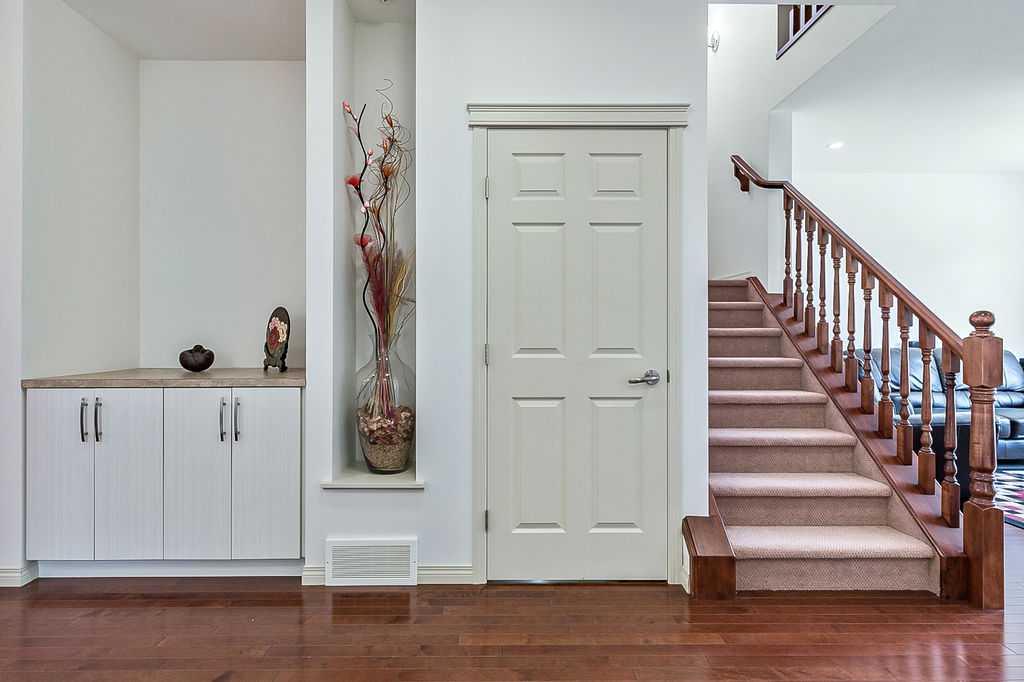
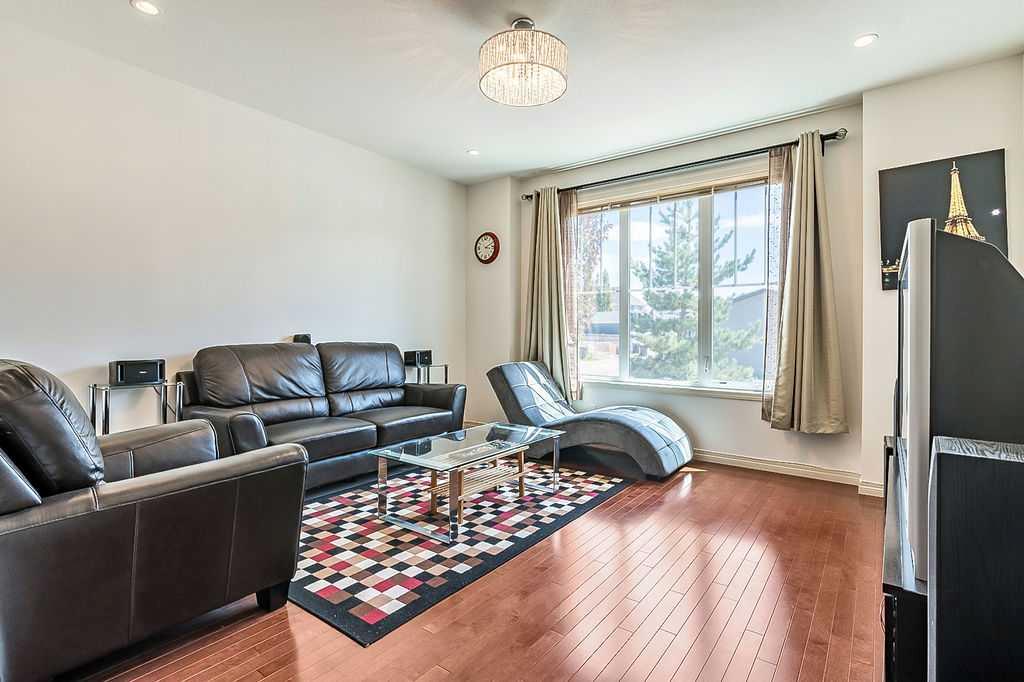
    OPEN HOUSE SAT JULY 27TH 1:00 PM TO 4:00 PM. Gorgeous custom-built Sable "Koti" model home. Built in 2013, this home has hardly been lived in, as the owners frequently travel for business, making it their second home. Every possible upgrade was included in the design of this home. From the "additional" windows to the "oversized" windows, there is an abundance of natural light, all adorned with custom draperies. The main and upper floors feature 3/4" hardwood, while high-end hand-scraped engineered flooring graces the staircase and basement. Custom-ordered crystal chandeliers illuminate the formal dining room and staircase to the upper level. All three levels of this home boast 9' ceilings with a knockdown finish. From the moment you arrive, you'll be impressed with the maintenance-free desert-themed landscaping, rock finish, and trees. The spacious front entry leads into an open floor plan with built-ins. The chef's delight kitchen features ample cabinets and a massive 10' x 39" quartz island, sure to impress, alongside the large formal dining room. The upper level offers two generously sized bedrooms, a beautifully appointed 4-piece bath, a laundry room, and a spacious master bedroom with a spa-like en-suite and daylight walk-in closet. The fully customized basement development leaves nothing to be desired, featuring 9' ceilings, engineered hand-scraped hardwood, a second kitchen finished to high specifications, a large fourth bedroom, and a family room. Additionally, for those looking to unwind, the 4-piece bathroom includes a custom built-in sauna. For the car enthusiast, the owner obtained a permit for the largest detached garage the city would allow. This huge 22' wide x 26' deep, insulated and drywalled "ManShe" shop is a must-see.

    95 Mahogany Grove SE - Subdivision Statistics

    Avg. asking price 798,900
    Price per sq. ft. 431.1387

    Essential Information

    Listing ID A2137276
    Price 798,900
    Bedrooms 4
    Full Baths 3
    Half Baths 1
    Lot Features Back Lane,Back Yard,Desert Back,Desert Front,Street Lighting,Rectangular Lot,See Remarks,Treed
    Lot Size Acres 0.08
    Year Built
    Type Residential
    Sub-Type Detached
    Status Active

    Community Information

    Address 95 Mahogany Grove SE
    City Calgary
    Latitude 50.90443361
    Longitude -113.93022211
    State or Province Alberta
    Street Dir Prefix
    Street Dir Suffix SE
    Zoning R-1N
    District CAL Zone SE
    Postal Code T3M 1W9
    Major Change Type New Listing
    Major Change Timestamp 2024-05-31T20:50:53.043

    Amenities

    Parking Spaces 2
    Parking 2

    Interior

    Heating Central,Forced Air,Hot Water,Natural Gas,See Remarks
    Cooling None
    Has Basement Finished,Full,Suite
    Fireplace Basement,Bedroom,Decorative,Electric
    Flooring Ceramic Tile,Hardwood,Other,See Remarks

    Exterior

    Exterior Features Lighting,Private Yard,Rain Gutters
    Roof Asphalt Shingle
    Construction 2 Storey
    Foundation Poured Concrete
    Fencing Fenced
    Pool Features

    Additional Information

    Listing key Numeric 90979578
    Unit Number
    Structure Type House
    Direction Faces E
    Building Area Total
    Listing Contract Date 2024-05-31

    Room Dimensions

    Interior Features Breakfast Bar,Built-in Features,Chandelier,Closet Organizers,Granite Counters,High Ceilings,Kitchen Island,Low Flow Plumbing Fixtures,No Animal Home,No Smoking Home,Open Floorplan,Pantry,Recessed Lighting,Sauna,Storage,Vinyl Windows,Walk-In Closet(s),Wired for Sound
    Bathrooms Total 4
    Appliances Dishwasher,Electric Stove,ENERGY STAR Qualified Refrigerator,Garage Control(s),Gas Stove,Gas Water Heater,Humidifier,Microwave,Range Hood,Refrigerator,See Remarks,Washer/Dryer,Washer/Dryer Stacked,Window Coverings
    Utilities
    Suite Suite - Illegal
    Below Grade Finished Area Units SquareFeet

    Additional Information

    Days on Market 144
    Public Remarks OPEN HOUSE SAT JULY 27TH 1:00 PM TO 4:00 PM. Gorgeous custom-built Sable "Koti" model home. Built in 2013, this home has hardly been lived in, as the owners frequently travel for business, making it their second home. Every possible upgrade was included in the design of this home. From the "additional" windows to the "oversized" windows, there is an abundance of natural light, all adorned with custom draperies. The main and upper floors feature 3/4" hardwood, while high-end hand-scraped engineered flooring graces the staircase and basement. Custom-ordered crystal chandeliers illuminate the formal dining room and staircase to the upper level. All three levels of this home boast 9' ceilings with a knockdown finish. From the moment you arrive, you'll be impressed with the maintenance-free desert-themed landscaping, rock finish, and trees. The spacious front entry leads into an open floor plan with built-ins. The chef's delight kitchen features ample cabinets and a massive 10' x 39" quartz island, sure to impress, alongside the large formal dining room. The upper level offers two generously sized bedrooms, a beautifully appointed 4-piece bath, a laundry room, and a spacious master bedroom with a spa-like en-suite and daylight walk-in closet. The fully customized basement development leaves nothing to be desired, featuring 9' ceilings, engineered hand-scraped hardwood, a second kitchen finished to high specifications, a large fourth bedroom, and a family room. Additionally, for those looking to unwind, the 4-piece bathroom includes a custom built-in sauna. For the car enthusiast, the owner obtained a permit for the largest detached garage the city would allow. This huge 22' wide x 26' deep, insulated and drywalled "ManShe" shop is a must-see.
    Standard Status Active
    Legalplan 1310153
    Levels Two
    × How can I help you?