129 Cobblestone Gate SW, Airdrie, Alberta, T4B 4Z9
$ 499,900

Mortage Calculator
x

Mortgage Calculator

Total Monthly Payment: Calculate Now

  • 3

    Bed

  • 2

    Full Bath

  • 1139

    SqFt

  • $438

    / SqFt

  • Neighbourhood:

    South West

  • Type

    Residential

  • MLS® #:

    A2179082

  • Year Built:

    2024

  • Days on Market:

    6

Schedule Your Appointment

    Schools Near By

    Description

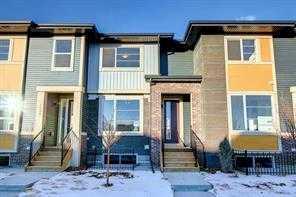
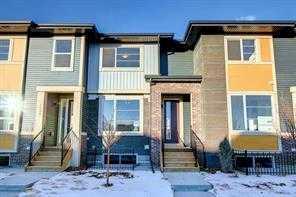
    THIS HOME IS "UNDER CONSTRUCTION"T. the "Troon" model, townhome by Master Builder, Douglas Homes Ltd. DOUBLE DETACHED GARAGE, DECK, FENCED AND LANDSCAPED, NO CONDO FEES. 3 bedroom, 2 storey, 9ft ceilings on the main with 8ft doors, upsized and higher windows, hardwood floor throughout the main floor, tile floors in bathrooms, upgraded 42" soft close cabinets, quartz countertops, wood/metal spindle railings. PICTURES ARE OF SAME MODEL, NOT SUBJECT PROPERTY Directions:

    129 Cobblestone Gate SW - Subdivision Statistics

    Avg. asking price 499,900
    Price per sq. ft. 438.7089

    Essential Information

    Listing ID A2179082
    Price 499,900
    Bedrooms 3
    Full Baths 2
    Half Baths 1
    Lot Features Back Lane,Landscaped
    Lot Size Acres 0.05
    Year Built
    Type Residential
    Sub-Type Row/Townhouse
    Status Active

    Community Information

    Address 129 Cobblestone Gate SW
    City Airdrie
    Latitude 51.26101199
    Longitude -114.04594930
    State or Province Alberta
    Street Dir Prefix
    Street Dir Suffix SW
    Zoning r3
    District
    Postal Code T4B 4Z9
    Major Change Type New Listing
    Major Change Timestamp 2024-11-14T09:05:15.680

    Amenities

    Parking Spaces 2
    Parking 2

    Interior

    Heating Forced Air,Natural Gas
    Cooling None
    Has Basement Full,Unfinished
    Fireplace
    Flooring Carpet,Ceramic Tile,Hardwood

    Exterior

    Exterior Features Private Yard
    Roof Asphalt Shingle
    Construction 2 Storey
    Foundation Poured Concrete
    Fencing Fenced
    Pool Features

    Additional Information

    Listing key Numeric 96499001
    Unit Number
    Structure Type Other
    Direction Faces N
    Building Area Total
    Listing Contract Date 2024-11-13

    Room Dimensions

    Interior Features Bathroom Rough-in,High Ceilings,Kitchen Island,No Animal Home,No Smoking Home,Quartz Counters
    Bathrooms Total 3
    Appliances Dishwasher,Electric Range,Garage Control(s),Humidifier,Microwave Hood Fan,Refrigerator
    Utilities
    Suite No
    Below Grade Finished Area Units SquareFeet

    Additional Information

    Days on Market 6
    Public Remarks THIS HOME IS "UNDER CONSTRUCTION"T. the "Troon" model, townhome by Master Builder, Douglas Homes Ltd. DOUBLE DETACHED GARAGE, DECK, FENCED AND LANDSCAPED, NO CONDO FEES. 3 bedroom, 2 storey, 9ft ceilings on the main with 8ft doors, upsized and higher windows, hardwood floor throughout the main floor, tile floors in bathrooms, upgraded 42" soft close cabinets, quartz countertops, wood/metal spindle railings. PICTURES ARE OF SAME MODEL, NOT SUBJECT PROPERTY Directions:
    Standard Status Active
    Legalplan 2312250
    Levels Two
    × How can I help you?