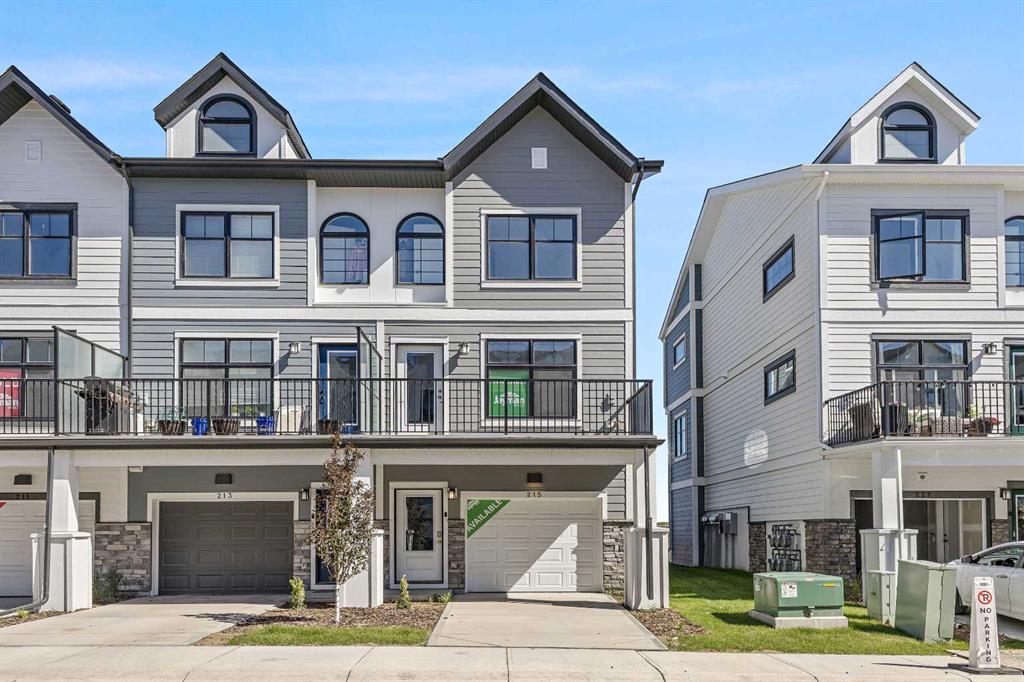
215 Les Jardins Park SE, Calgary, Alberta, T2E 6J5
$ 623,900

Mortage Calculator
x

Mortgage Calculator

Total Monthly Payment: Calculate Now

  • 3

    Bed

  • 2

    Full Bath

  • 1686

    SqFt

  • $370

    / SqFt

  • Neighbourhood:

    South East

  • Type

    Residential

  • MLS® #:

    A2137849

  • Year Built:

    2023

  • Days on Market:

    132

Schedule Your Appointment

    [dscf7captcha dscf7captcha-890]

    Schools Near By

    Vista Heights School2411 Vermilion St NE Calgary, AB T2E 6J3
    Stanley Jones School950 6 St NE Calgary, AB T2E 8M3
    Mount View School2004 4 St NE Calgary, AB T2E 3T8
    Mayland Heights School2324 Maunsell Dr NE Calgary, AB T2E 6A2
    Georges P. Vanier School509 32 Ave NE Calgary, AB T2E 2H3
    Colonel Macleod School1610 6 St NE Calgary, AB T2E 3Y9
    Buchanan School3717 Centre St NW Calgary, AB T2E 2Y2
    Belfast School1229 17A St NE Calgary, AB T2E 4V4

    Description

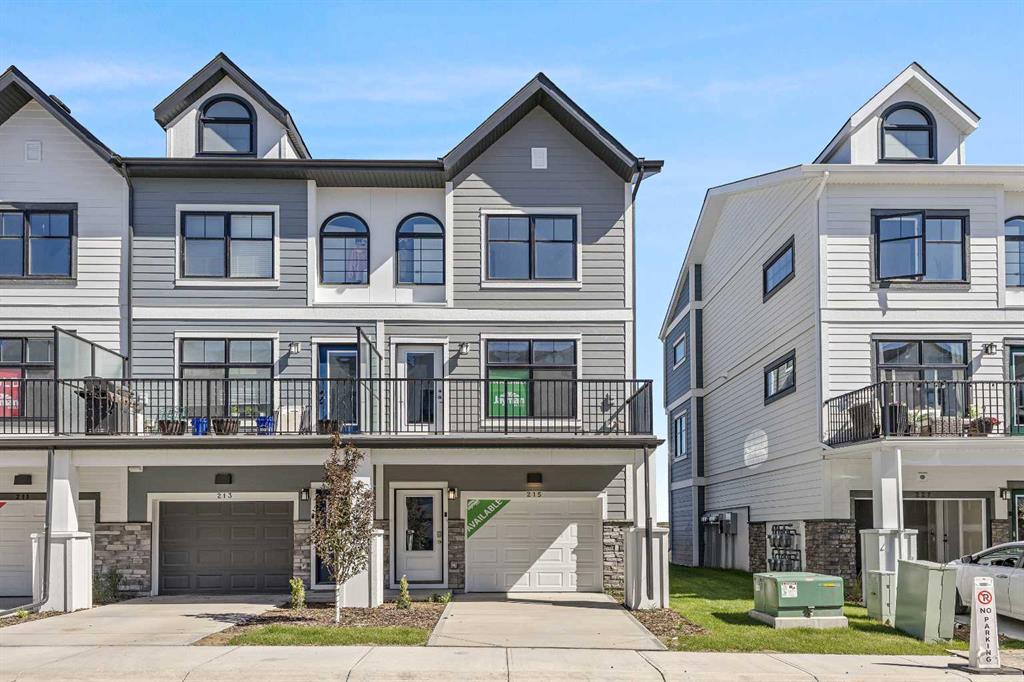
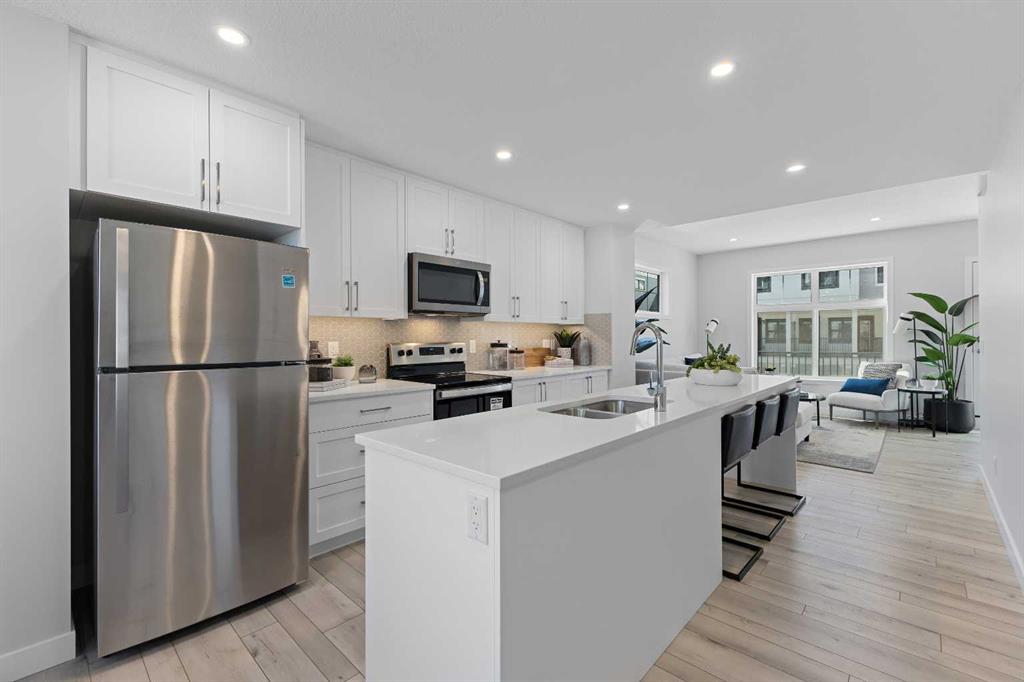
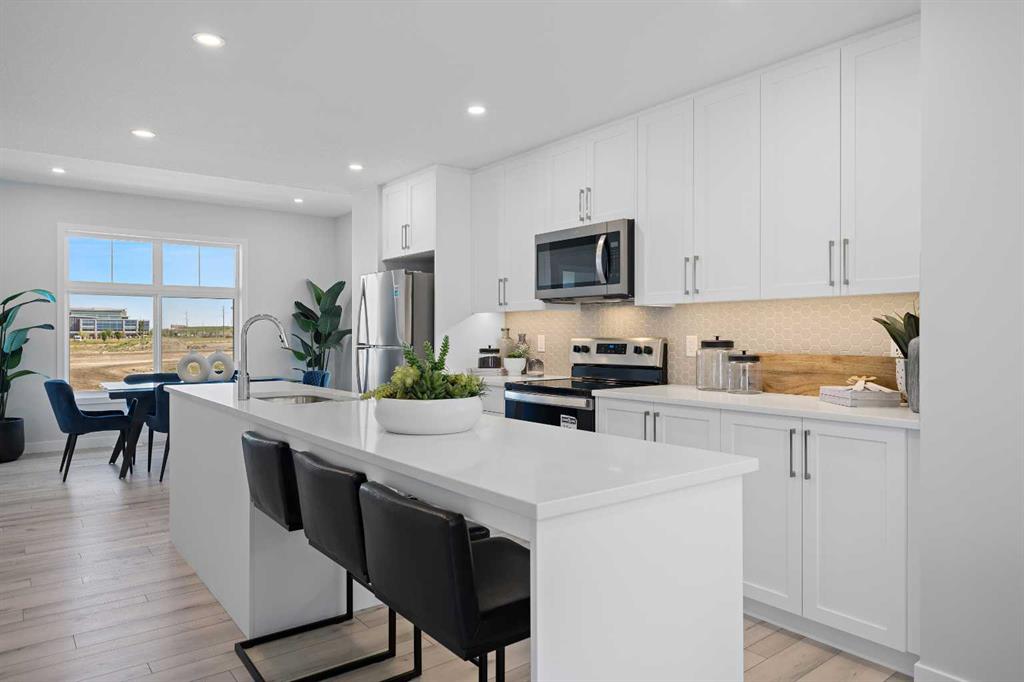
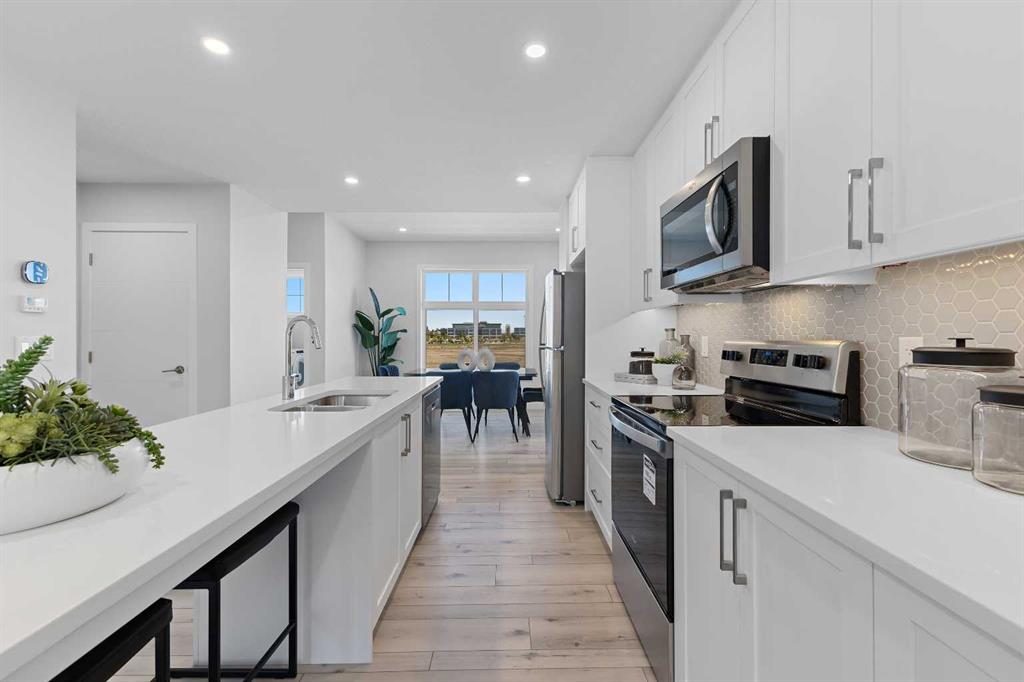
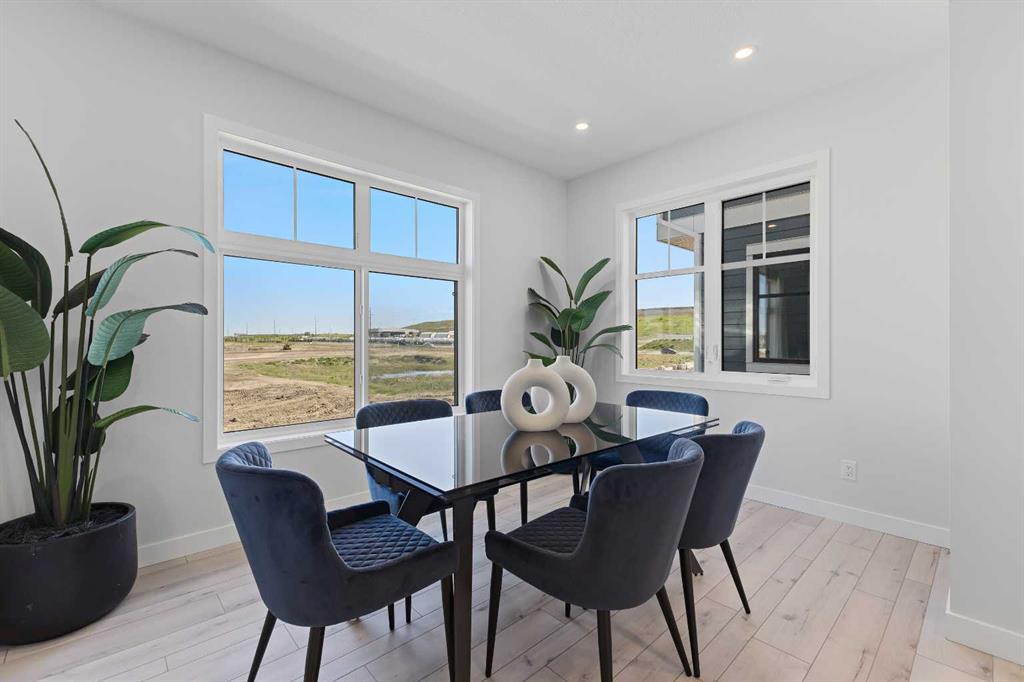
    ** ALERT – NEW MORTGAGE INFO ** This home qualifies for the 30-year amortization for first-time buyers' mortgages ** Jayman Financial Brokers now available to sign-up ** **BRAND NEW Townhome Quick Possession homes** HEATED TANDEM ATTACHED GARAGE * EXTRA PACKAGE * LOVE YOUR LIFESTYLE! Les Jardins by Jayman BUILT next to Quarry Park. Inspired by the grand gardens of France, you will appreciate the lush central garden, Les Jardins. Escape here to connect with Nature, colorful blooms, and vegetation in this gorgeous space. Ideally situated within steps of Quarry Park, you will be more than impressed. Welcome home to an attached-heated garage, 70,000 square feet of community gardens, a stunning and ready to use, Fitness Centre, a Dedicated dog park for your fur baby, and an outstanding OPEN FLOOR PLAN with unbelievable CORE PERFORMANCE. You are invited in to a thoughtfully planned 3 Bedroom, 2.5 Bath beautiful Town Home boasting QUARTZ COUNTERS throughout, sleek upgraded stainless steel WHIRLPOOL APPLIANCES package, Luxury Vinyl Plank Flooring on the main, James Hardie siding, Moen Fixtures, Tankless Water Heater with built-in circulation pump and isolation kit, Ecobee Alexa-enabled thermostat with voice control and remote sensor, Schlage Smart Lock on front door, Smart switches, A/C Roughed In, Triple Pane Windows, LED flush mount lighting package and LED undercabinet lighting in kitchen and your very own in-suite Whirlpool front load WASHER AND DRYER. ADDITIONAL FEATURES: White cabinetry package, QUARTZ counter tops throughout, Upgraded Shower Package, full driveway with landscaped and fenced yard, undermount bathroom sink, EV rough-in plug, and contemporary Lighting package. Offering a lifestyle of easy maintenance where the exterior beauty matches the interior beauty with seamless transition. Les Jardins features Central Gardens, a Walkable Lifestyle, Maintenance Free Living, Built for your Lifestyle, Nature Nearby, Quick and Convenient Access, Smart and Sustainable, Fitness at your fingertips, and quick access to Deerfoot Trail and Glenmore Trail. Nothing Compares!

    215 Les Jardins Park SE - Subdivision Statistics

    Avg. asking price 623,900
    Price per sq. ft. 370.1089

    Essential Information

    Listing ID A2137849
    Price 623,900
    Bedrooms 3
    Full Baths 2
    Half Baths 1
    Lot Features See Remarks
    Lot Size Acres
    Year Built
    Type Residential
    Sub-Type Row/Townhouse
    Status Active

    Community Information

    Address 215 Les Jardins Park SE
    City Calgary
    Latitude 50.95766411
    Longitude -114.00346196
    State or Province Alberta
    Street Dir Prefix
    Street Dir Suffix SE
    Zoning M-C1
    District CAL Zone SE
    Postal Code T2E 6J5
    Major Change Type Back On Market
    Major Change Timestamp 2024-10-01T08:48:51.133

    Amenities

    Parking Spaces 2
    Parking 2

    Interior

    Heating Forced Air,Natural Gas
    Cooling Rough-In
    Has Basement See Remarks
    Fireplace
    Flooring Carpet,Vinyl

    Exterior

    Exterior Features Courtyard
    Roof Asphalt Shingle
    Construction 3 Storey
    Foundation Poured Concrete
    Fencing Fenced
    Pool Features

    Additional Information

    Listing key Numeric 91754165
    Unit Number
    Structure Type Five Plus
    Direction Faces N
    Building Area Total
    Listing Contract Date 2024-06-10

    Room Dimensions

    Interior Features Kitchen Island,No Animal Home,No Smoking Home,Open Floorplan,Quartz Counters,Smart Home,Tankless Hot Water
    Bathrooms Total 3
    Appliances Dishwasher,Garage Control(s),Microwave,Range Hood,Refrigerator,Tankless Water Heater,Washer/Dryer
    Utilities
    Suite No
    Below Grade Finished Area Units SquareFeet

    Additional Information

    Days on Market 132
    Public Remarks ** ALERT – NEW MORTGAGE INFO ** This home qualifies for the 30-year amortization for first-time buyers' mortgages ** Jayman Financial Brokers now available to sign-up ** **BRAND NEW Townhome Quick Possession homes** HEATED TANDEM ATTACHED GARAGE * EXTRA PACKAGE * LOVE YOUR LIFESTYLE! Les Jardins by Jayman BUILT next to Quarry Park. Inspired by the grand gardens of France, you will appreciate the lush central garden, Les Jardins. Escape here to connect with Nature, colorful blooms, and vegetation in this gorgeous space. Ideally situated within steps of Quarry Park, you will be more than impressed. Welcome home to an attached-heated garage, 70,000 square feet of community gardens, a stunning and ready to use, Fitness Centre, a Dedicated dog park for your fur baby, and an outstanding OPEN FLOOR PLAN with unbelievable CORE PERFORMANCE. You are invited in to a thoughtfully planned 3 Bedroom, 2.5 Bath beautiful Town Home boasting QUARTZ COUNTERS throughout, sleek upgraded stainless steel WHIRLPOOL APPLIANCES package, Luxury Vinyl Plank Flooring on the main, James Hardie siding, Moen Fixtures, Tankless Water Heater with built-in circulation pump and isolation kit, Ecobee Alexa-enabled thermostat with voice control and remote sensor, Schlage Smart Lock on front door, Smart switches, A/C Roughed In, Triple Pane Windows, LED flush mount lighting package and LED undercabinet lighting in kitchen and your very own in-suite Whirlpool front load WASHER AND DRYER. ADDITIONAL FEATURES: White cabinetry package, QUARTZ counter tops throughout, Upgraded Shower Package, full driveway with landscaped and fenced yard, undermount bathroom sink, EV rough-in plug, and contemporary Lighting package. Offering a lifestyle of easy maintenance where the exterior beauty matches the interior beauty with seamless transition. Les Jardins features Central Gardens, a Walkable Lifestyle, Maintenance Free Living, Built for your Lifestyle, Nature Nearby, Quick and Convenient Access, Smart and Sustainable, Fitness at your fingertips, and quick access to Deerfoot Trail and Glenmore Trail. Nothing Compares!
    Standard Status Active
    Legalplan 2110851
    Levels Three Or More
    × How can I help you?