1218, 10 Auburn Bay Avenue SE, Calgary, Alberta, T3M 0P6
$ 429,900

Mortage Calculator
x

Mortgage Calculator

Total Monthly Payment: Calculate Now

  • 2

    Bed

  • 2

    Full Bath

  • 1388

    SqFt

  • $309

    / SqFt

  • Neighbourhood:

    South East

  • Type

    Residential

  • MLS® #:

    A2139831

  • Year Built:

    2010

  • Days on Market:

    40

Schedule Your Appointment

    [dscf7captcha dscf7captcha-890]

    Schools Near By

    Sibylla Kiddle School126 Cranford Dr SE Calgary, AB T3M 0W4
    Mahogany School165 Mahogany Blvd SE Calgary, AB T3M 1N4
    Lakeshore School430 Auburn Bay Dr SE Calgary, AB T3M 1P6
    Joane Cardinal-Schubert High School19480 45 St SE Calgary, AB T3M 2P9
    Dr. George Stanley School585 Cranston Dr SE Calgary, AB T3M 0J4
    Cranston School205 Cranston DR SE Calgary, AB T3M 1E8
    Bayside School15 Auburn Crest Park SE Calgary, AB T3M 0Z4
    Auburn Bay School7 Auburn Bay Avenue SE Calgary, AB T3M 0K6

    Description

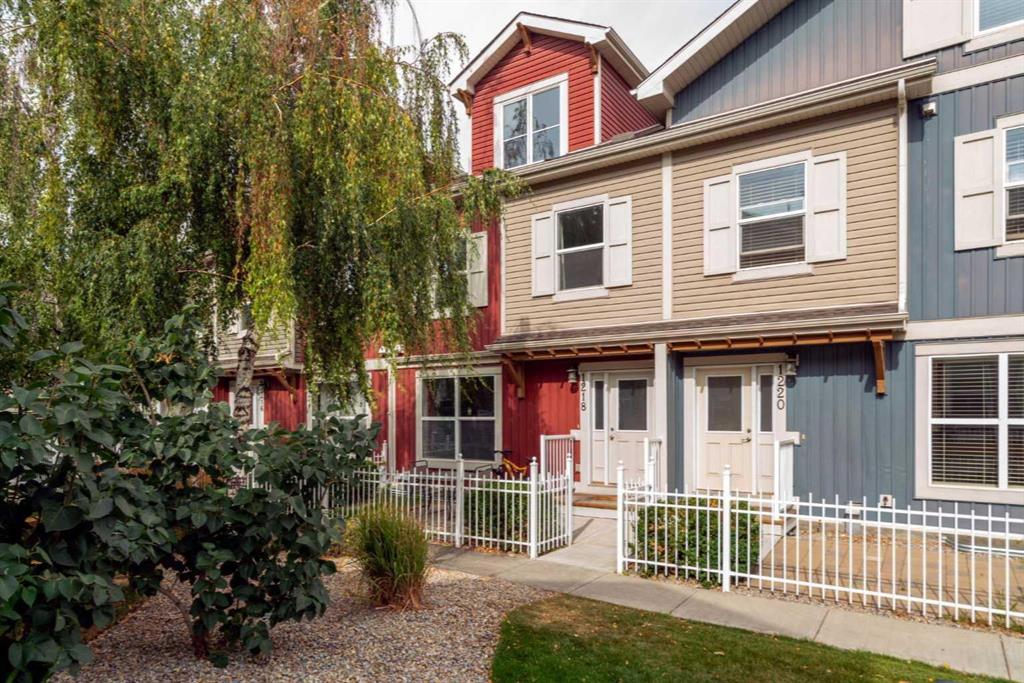
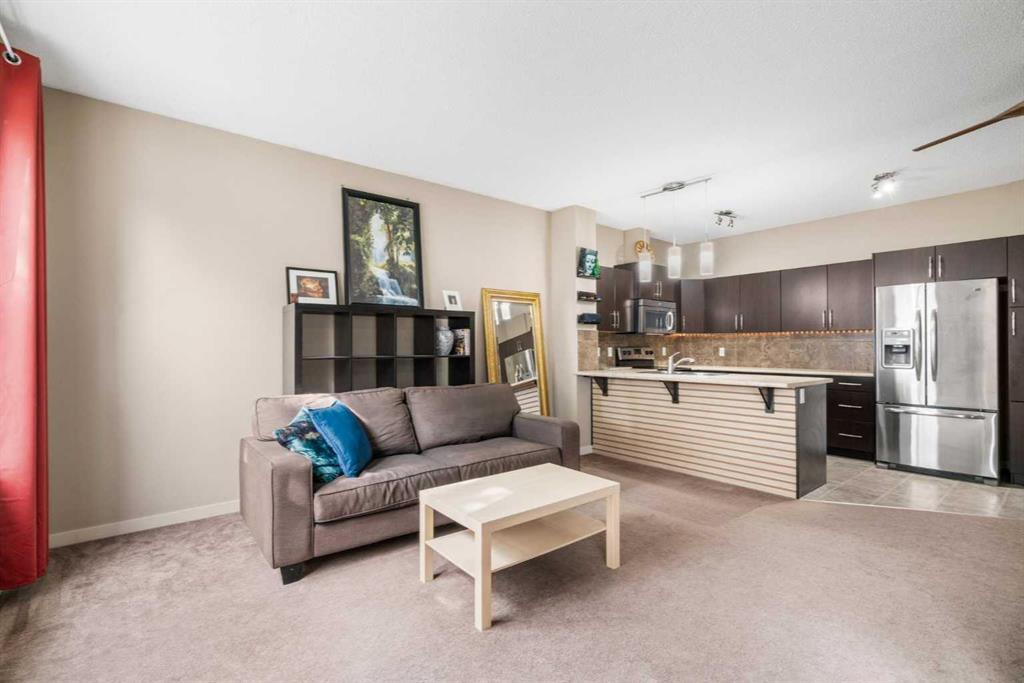

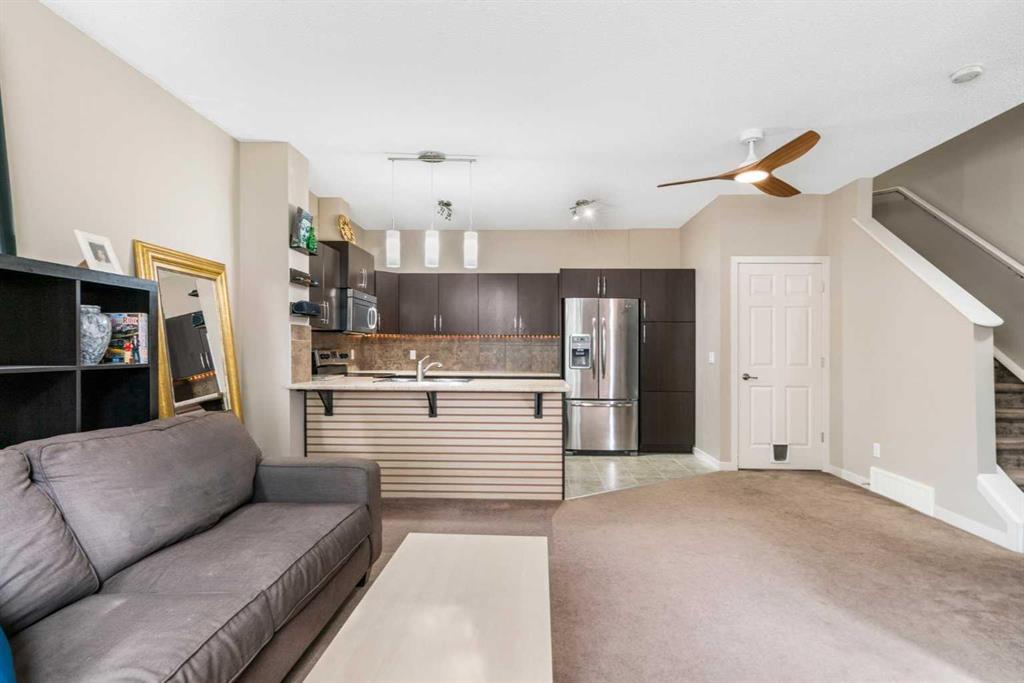
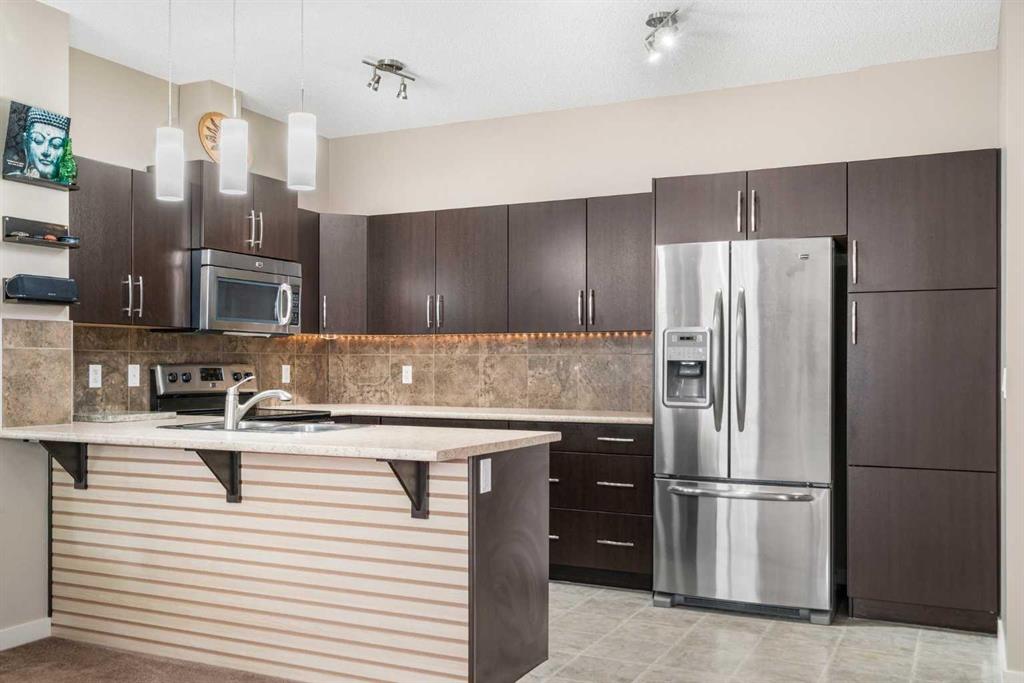
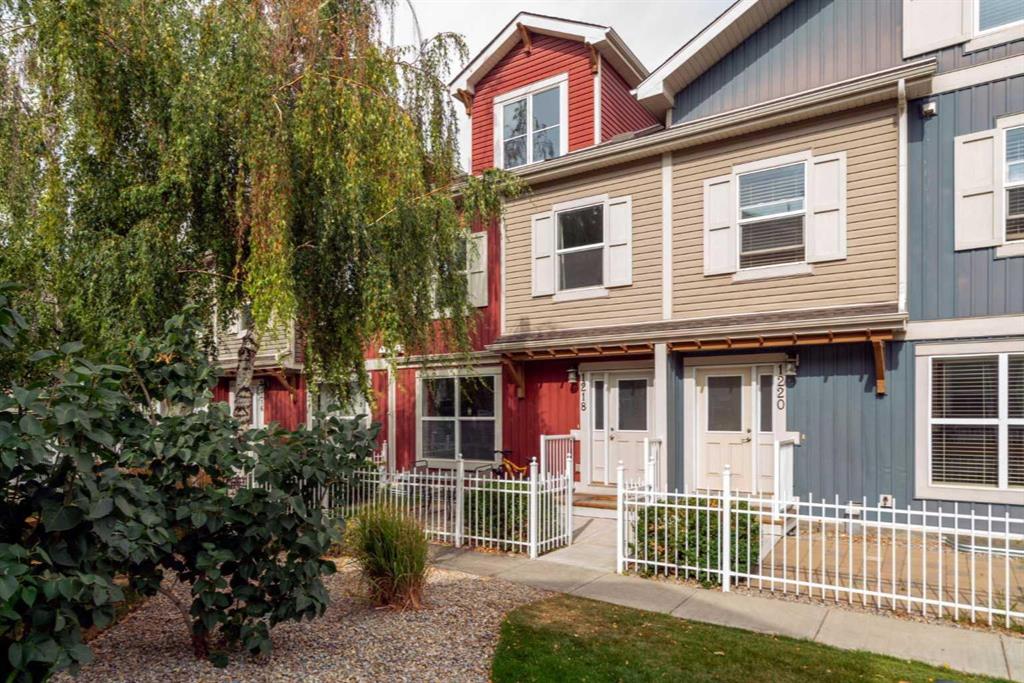
    This three-level town home in Auburn Bay boasts more than 1,800 square feet of versatile living space. The open-concept main floor features 9' ceilings, a large living room, new kitchen counters with breakfast bar seating, stainless steel appliances and the convenience of an alcove office. The large south-facing windows allow in an abundance of natural light, creating a warm, inviting ambience. Upstairs features a spacious primary bedroom with walk-in closet and sparkling clean 4-piece ensuite. A second bedroom and an additional 4-piece main bathroom complete the level. There’s even more room in the huge third floor loft – it’s the perfect, quiet environment for a home office, a kids play area, hobby room, guest room or entertainment area. There’s also an open recreation room in the partially finished basement that includes a wet bar and 2-piece bath. The rest awaits your personal touch with much of the framing, drywall, and electrical already completed. Outside, the south facing patio faces the central courtyard and is a great place to relax, soak up the sun or enjoy a barbecue. Conveniently located near area schools, parks, shopping, restaurants and entertainment, this town home also includes access to popular Auburn Bay Lake which offers year-round activities. Make this your new home and enjoy all that Auburn Bay has to offer! Watch the video tour and schedule your in-person visit to make this beautiful town home yours!

    1218, 10 Auburn Bay Avenue SE - Subdivision Statistics

    Avg. asking price 429,900
    Price per sq. ft. 309.7262

    Essential Information

    Listing ID A2139831
    Price 429,900
    Bedrooms 2
    Full Baths 2
    Half Baths 1
    Lot Features Low Maintenance Landscape,Landscaped,Level
    Lot Size Acres
    Year Built
    Type Residential
    Sub-Type Row/Townhouse
    Status Active

    Community Information

    Address 1218, 10 Auburn Bay Avenue SE
    City Calgary
    Latitude 50.89724056
    Longitude -113.96056621
    State or Province Alberta
    Street Dir Prefix
    Street Dir Suffix SE
    Zoning R-2M
    District CAL Zone SE
    Postal Code T3M 0P6
    Major Change Type Price Decrease
    Major Change Timestamp 2024-09-22T02:05:30.210

    Amenities

    Parking Spaces 1
    Parking 1

    Interior

    Heating High Efficiency,Forced Air,Natural Gas
    Cooling None
    Has Basement Full,Partially Finished
    Fireplace
    Flooring Carpet,Linoleum

    Exterior

    Exterior Features Courtyard
    Roof Asphalt Shingle
    Construction 3 Storey
    Foundation Poured Concrete
    Fencing Fenced
    Pool Features

    Additional Information

    Listing key Numeric 91941509
    Unit Number 1218
    Structure Type Five Plus
    Direction Faces S
    Building Area Total
    Listing Contract Date 2024-09-12

    Room Dimensions

    Interior Features Breakfast Bar,High Ceilings,Laminate Counters,No Animal Home,No Smoking Home,Vinyl Windows,Wet Bar
    Bathrooms Total 3
    Appliances Dishwasher,Dryer,Microwave Hood Fan,Refrigerator,Stove(s),Washer,Window Coverings
    Utilities
    Suite No
    Below Grade Finished Area Units SquareFeet

    Additional Information

    Days on Market 40
    Public Remarks This three-level town home in Auburn Bay boasts more than 1,800 square feet of versatile living space. The open-concept main floor features 9' ceilings, a large living room, new kitchen counters with breakfast bar seating, stainless steel appliances and the convenience of an alcove office. The large south-facing windows allow in an abundance of natural light, creating a warm, inviting ambience. Upstairs features a spacious primary bedroom with walk-in closet and sparkling clean 4-piece ensuite. A second bedroom and an additional 4-piece main bathroom complete the level. There’s even more room in the huge third floor loft – it’s the perfect, quiet environment for a home office, a kids play area, hobby room, guest room or entertainment area. There’s also an open recreation room in the partially finished basement that includes a wet bar and 2-piece bath. The rest awaits your personal touch with much of the framing, drywall, and electrical already completed. Outside, the south facing patio faces the central courtyard and is a great place to relax, soak up the sun or enjoy a barbecue. Conveniently located near area schools, parks, shopping, restaurants and entertainment, this town home also includes access to popular Auburn Bay Lake which offers year-round activities. Make this your new home and enjoy all that Auburn Bay has to offer! Watch the video tour and schedule your in-person visit to make this beautiful town home yours!
    Standard Status Active
    Legalplan 1111241
    Levels Three Or More
    × How can I help you?