802 9 Street SE, Calgary, Alberta, T2G3A9
$ 899,900

Mortage Calculator
x

Mortgage Calculator

Total Monthly Payment: Calculate Now

  • 6

    Bed

  • 3

    Full Bath

  • 1903

    SqFt

  • $472

    / SqFt

  • Neighbourhood:

    South East

  • Type

    Residential

  • MLS® #:

    A2141855

  • Year Built:

    1907

  • Days on Market:

    127

Schedule Your Appointment

    [dscf7captcha dscf7captcha-890]

    Schools Near By

    Description

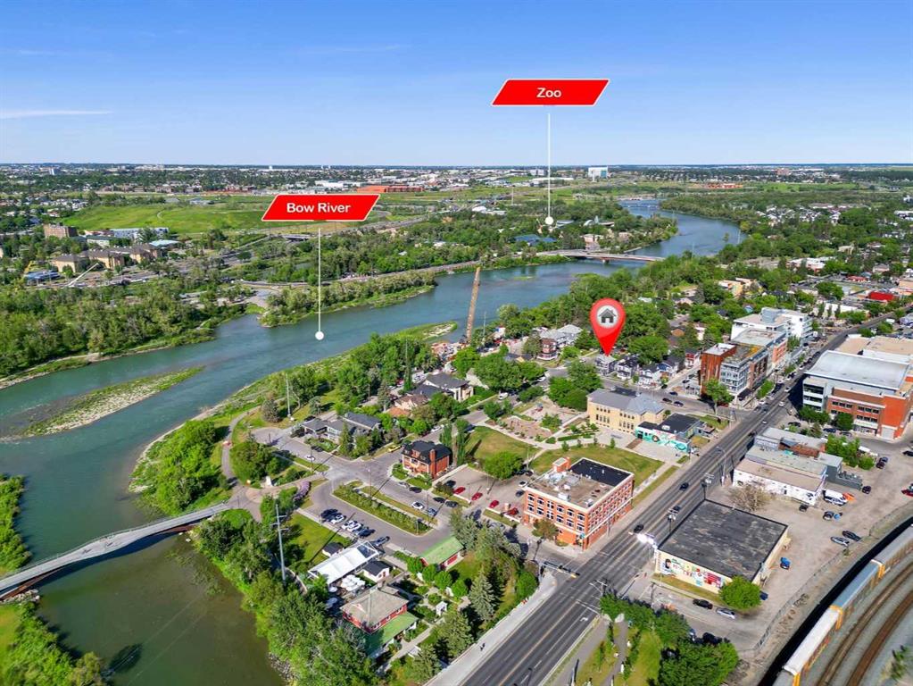
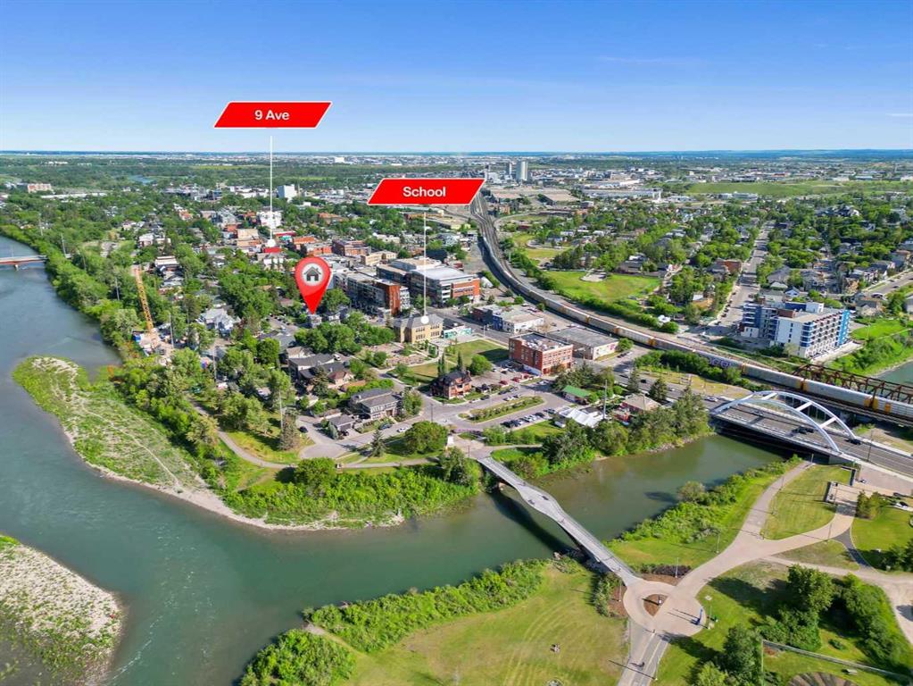
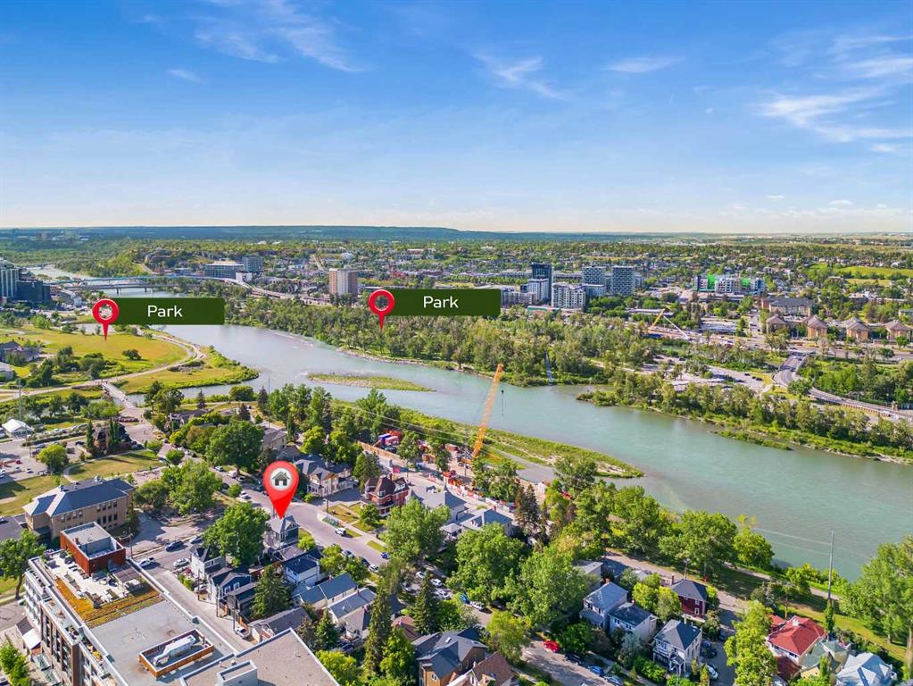
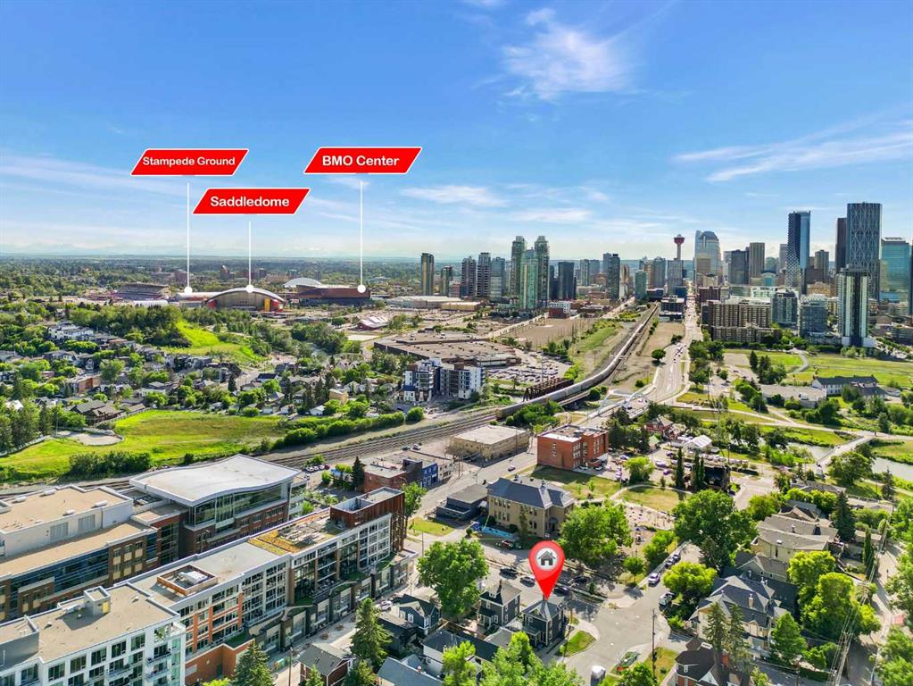
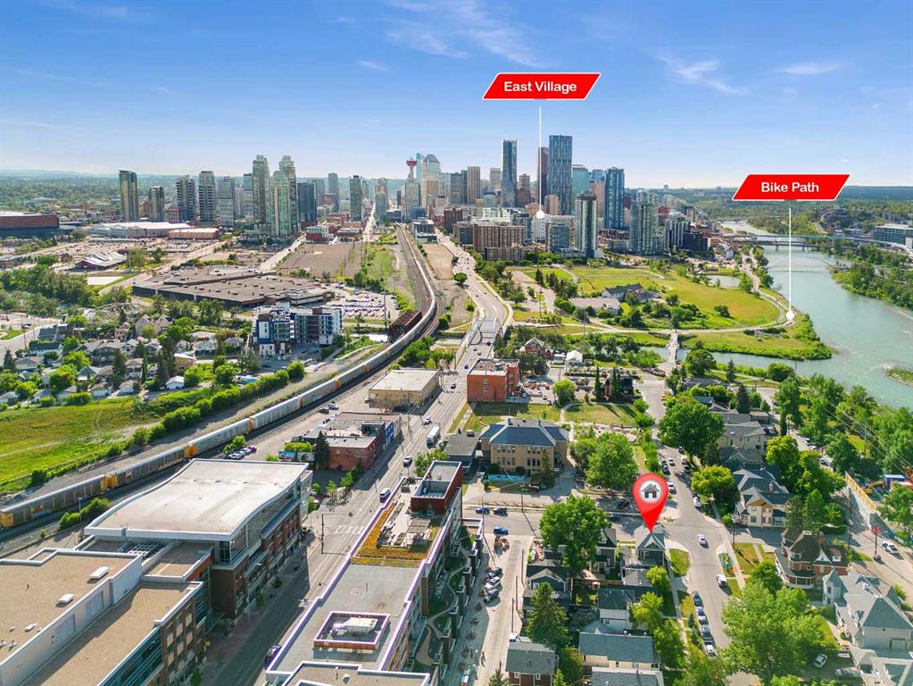
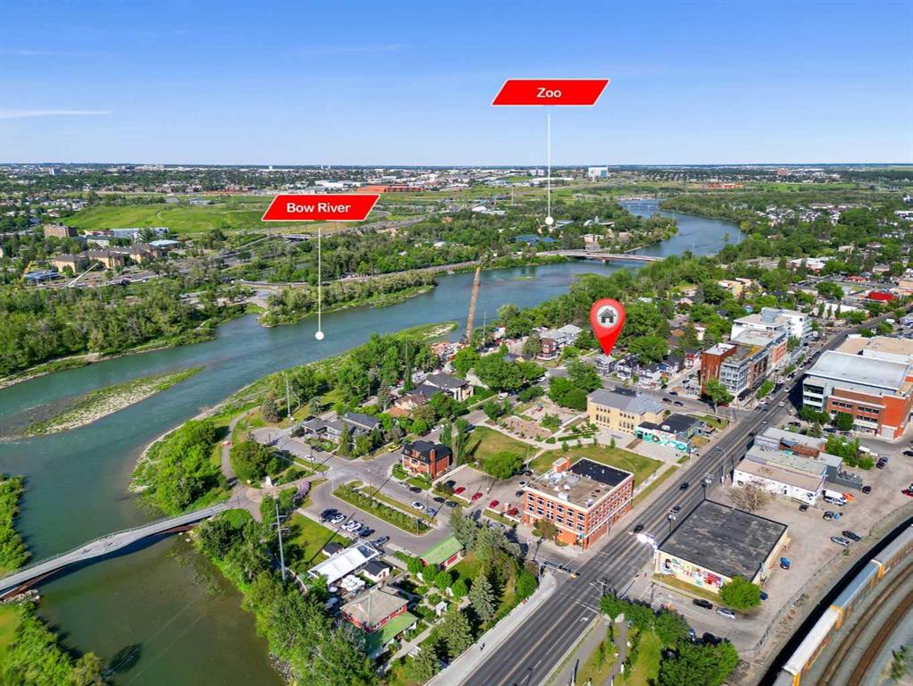
    Open house Aug 5th Thursday 6:;00-8:00PM. Experience the ultimate in luxury living with this updated stunning 3-story single-family home, located in one of the most desirable locations in the Inglewood community. Just steps away from the river, walking and bike paths, trendy shops, schools, downtown and so much more, this property offers an unparalleled lifestyle. Three decks provide stunning skyline views from every corner of the home. Open living room, large windows, high ceilings, and exquisite architectural details. The Upper Levels offers a master retreat with a private balcony to enjoy the views, Two additional bedrooms, each with access to the balconies. A loft area that serves as a perfect oasis for a fourth bedroom, office, or hobby room. Two full bathrooms with modern fixtures and finishes complete the upper levels. Fully Legal Basement Suite, Includes a separate entrance, one bedroom, kitchen, and living area. Two Laundry Rooms Conveniently located for both the main house and the basement suite. Detached Single Garage Provides secure parking and additional parking on driveway. Some recent updates include exterior and interior paint, newer flooring and much more. This home is a must-see for those seeking luxury, convenience, and breathtaking views in Inglewood. Don’t miss the opportunity to make this exceptional property your new home.

    802 9 Street SE - Subdivision Statistics

    Avg. asking price 899,900
    Price per sq. ft. 472.8849

    Essential Information

    Listing ID A2141855
    Price 899,900
    Bedrooms 6
    Full Baths 3
    Half Baths 1
    Lot Features Corner Lot,Front Yard,Low Maintenance Landscape,Level,Street Lighting,Private,Views
    Lot Size Acres 0.06
    Year Built
    Type Residential
    Sub-Type Detached
    Status Active

    Community Information

    Address 802 9 Street SE
    City Calgary
    Latitude 51.04349051
    Longitude -114.03876055
    State or Province Alberta
    Street Dir Prefix
    Street Dir Suffix SE
    Zoning R-C2
    District CAL Zone CC
    Postal Code T2G3A9
    Major Change Type New Listing
    Major Change Timestamp 2024-06-17T09:17:25.963

    Amenities

    Parking Spaces 2
    Parking 2

    Interior

    Heating Forced Air,Natural Gas
    Cooling None
    Has Basement Separate/Exterior Entry,Finished,Full,Suite,Walk-Up To Grade
    Fireplace
    Flooring Ceramic Tile,Hardwood,Vinyl

    Exterior

    Exterior Features Balcony,Other,Private Entrance
    Roof Asphalt Shingle
    Construction 3 Storey
    Foundation Poured Concrete
    Fencing Partial
    Pool Features

    Additional Information

    Listing key Numeric 92199318
    Unit Number
    Structure Type House
    Direction Faces W
    Building Area Total
    Listing Contract Date 2024-06-17

    Room Dimensions

    Interior Features Built-in Features,Crown Molding,High Ceilings,Open Floorplan,See Remarks,Separate Entrance,Skylight(s)
    Bathrooms Total 4
    Appliances Dryer,Gas Stove,Refrigerator,See Remarks,Stove(s),Washer,Washer/Dryer,Window Coverings
    Utilities
    Suite Suite - Legal
    Below Grade Finished Area Units SquareFeet

    Additional Information

    Days on Market 127
    Public Remarks Open house Aug 5th Thursday 6:;00-8:00PM. Experience the ultimate in luxury living with this updated stunning 3-story single-family home, located in one of the most desirable locations in the Inglewood community. Just steps away from the river, walking and bike paths, trendy shops, schools, downtown and so much more, this property offers an unparalleled lifestyle. Three decks provide stunning skyline views from every corner of the home. Open living room, large windows, high ceilings, and exquisite architectural details. The Upper Levels offers a master retreat with a private balcony to enjoy the views, Two additional bedrooms, each with access to the balconies. A loft area that serves as a perfect oasis for a fourth bedroom, office, or hobby room. Two full bathrooms with modern fixtures and finishes complete the upper levels. Fully Legal Basement Suite, Includes a separate entrance, one bedroom, kitchen, and living area. Two Laundry Rooms Conveniently located for both the main house and the basement suite. Detached Single Garage Provides secure parking and additional parking on driveway. Some recent updates include exterior and interior paint, newer flooring and much more. This home is a must-see for those seeking luxury, convenience, and breathtaking views in Inglewood. Don’t miss the opportunity to make this exceptional property your new home.
    Standard Status Active
    Legalplan A2
    Levels Three Or More
    × How can I help you?