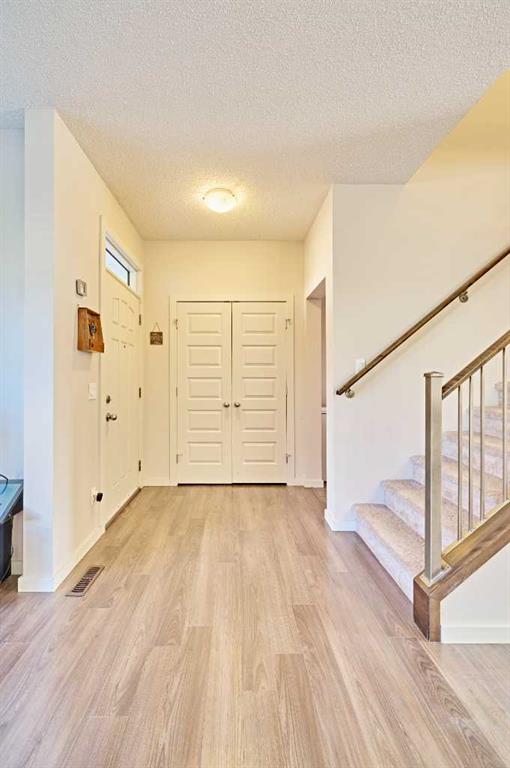
62 Marquis Common SE, Calgary, Alberta, T3M 1N7

$ 644,900

Mortage Calculator
x

Mortgage Calculator

Total Monthly Payment: Calculate Now

  • 3

    Bed

  • 2

    Full Bath

  • 1647

    SqFt

  • $391

    / SqFt

  • Neighbourhood:

    South East

  • Type

    Residential

  • MLS® #:

    A2165877

  • Year Built:

    2014

  • Days on Market:

    21

Schedule Your Appointment

    [dscf7captcha dscf7captcha-890]

    Schools Near By

    Sibylla Kiddle School126 Cranford Dr SE Calgary, AB T3M 0W4
    Mahogany School165 Mahogany Blvd SE Calgary, AB T3M 1N4
    Lakeshore School430 Auburn Bay Dr SE Calgary, AB T3M 1P6
    Joane Cardinal-Schubert High School19480 45 St SE Calgary, AB T3M 2P9
    Dr. George Stanley School585 Cranston Dr SE Calgary, AB T3M 0J4
    Cranston School205 Cranston DR SE Calgary, AB T3M 1E8
    Bayside School15 Auburn Crest Park SE Calgary, AB T3M 0Z4
    Auburn Bay School7 Auburn Bay Avenue SE Calgary, AB T3M 0K6

    Description

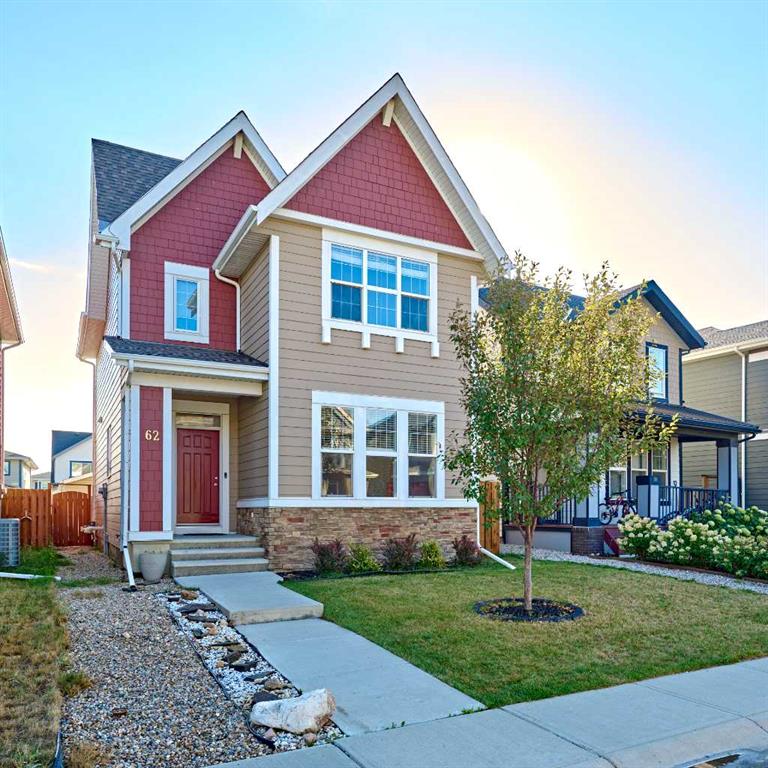
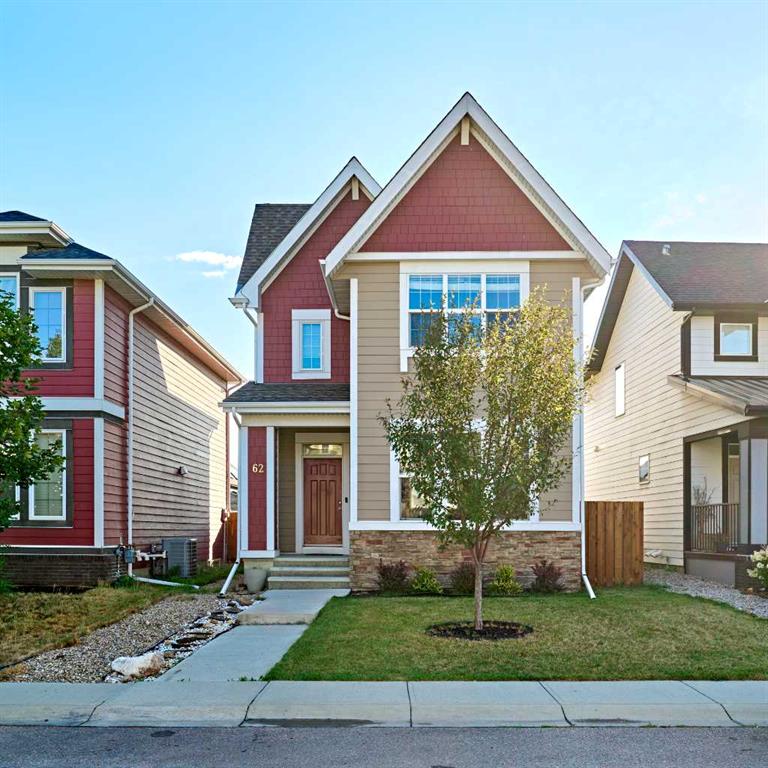
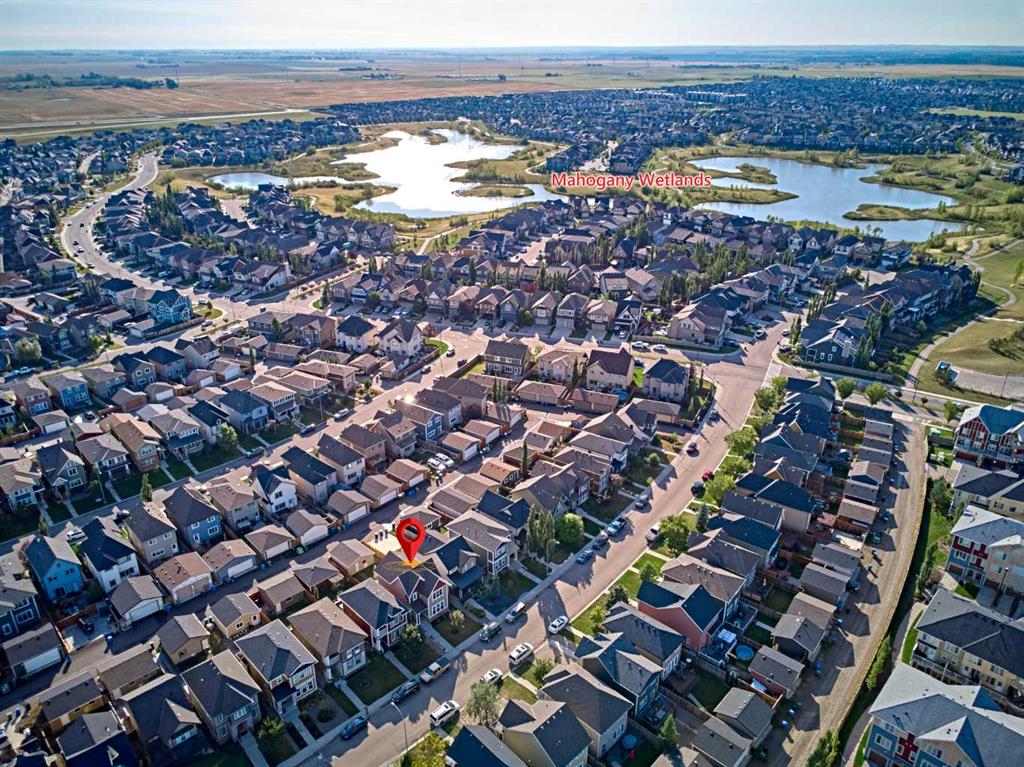
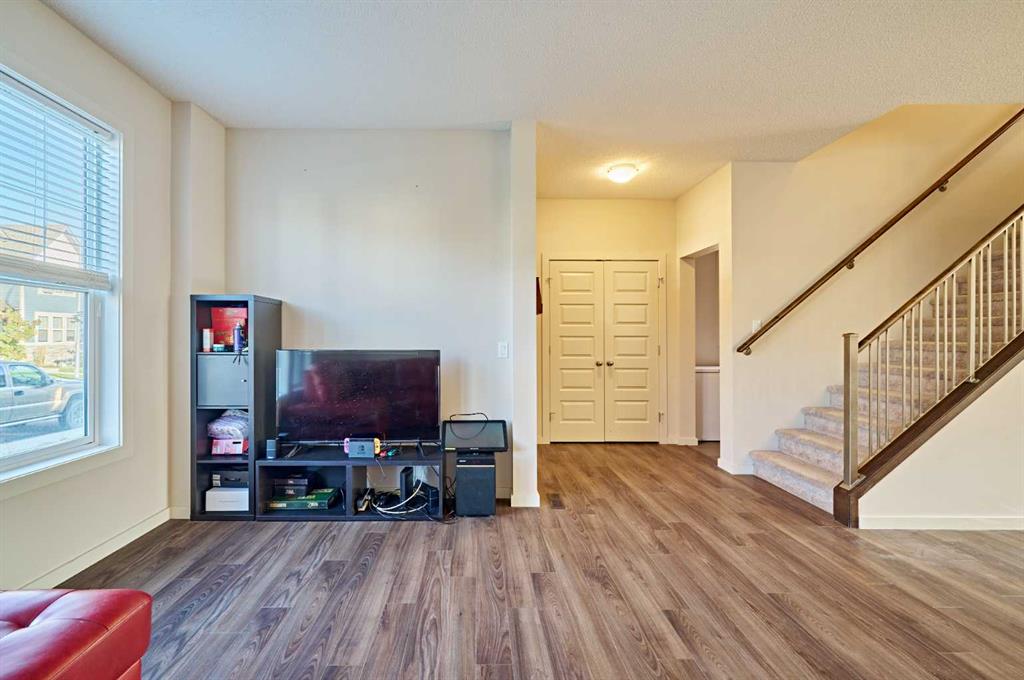
    OPEN HOUSE SAT 2024-09-28 at 1:00-3:00PM. Welcome to this wonderful property situated in the sought-after community of Mahogany! Find your new home in this building, boasting over 1600 sq ft of living space. Step inside to be greeted by a nice layout and a main floor full of large windows that let in plenty of natural light. Next, head into the spacious living room, a perfect place for some family time or relaxation, adjacent to which is a dining nook. Enjoy the bright, open concept kitchen featuring plenty of natural light, granite tabletops, a kitchen island and countless cabinets and cupboards. Just before Heading upstairs, you will find a little room that you will make it a reading den, or home office. Upstairs features a large master bedroom with an en-suite and walk-in closet, as well as 2 more bedrooms located just across the hall. The second floor also includes a laundry room and a bathroom, both with tiled floors. Head down to the basement, which features a third bed room, another conveniently located bathroom, a foyer, and plenty of space which can be customized for your needs! This property is situated in an ideal location, being only a few minutes away from multiple schools and a beautiful community lakeside beach for you to enjoy. Book your showing today! Don’t miss this wonderful opportunity to call this house home!

    62 Marquis Common SE - Subdivision Statistics

    Avg. asking price 644,900
    Price per sq. ft. 391.4416

    Essential Information

    Listing ID A2165877
    Price 644,900
    Bedrooms 3
    Full Baths 2
    Half Baths 1
    Lot Features Landscaped,Square Shaped Lot
    Lot Size Acres 0.08
    Year Built
    Type Residential
    Sub-Type Detached
    Status Active

    Community Information

    Address 62 Marquis Common SE
    City Calgary
    Latitude 50.90370895
    Longitude -113.92244712
    State or Province Alberta
    Street Dir Prefix
    Street Dir Suffix SE
    Zoning R-1N
    District CAL Zone SE
    Postal Code T3M 1N7
    Major Change Type Price Decrease
    Major Change Timestamp 2024-09-27T16:39:59.580

    Amenities

    Parking Spaces 2
    Parking 2

    Interior

    Heating Forced Air,Natural Gas
    Cooling None
    Has Basement Finished,Full
    Fireplace
    Flooring Carpet,Ceramic Tile,Laminate

    Exterior

    Exterior Features Garden,Private Entrance
    Roof Asphalt Shingle
    Construction 2 Storey
    Foundation Poured Concrete
    Fencing Fenced
    Pool Features

    Additional Information

    Listing key Numeric 94712803
    Unit Number
    Structure Type House
    Direction Faces W
    Building Area Total
    Listing Contract Date 2024-09-14

    Room Dimensions

    Interior Features Built-in Features,Chandelier,Granite Counters,Kitchen Island
    Bathrooms Total 3
    Appliances Dishwasher,Microwave Hood Fan,Refrigerator,See Remarks,Stove(s),Washer/Dryer,Window Coverings
    Utilities
    Suite No
    Below Grade Finished Area Units SquareFeet

    Additional Information

    Days on Market 21
    Public Remarks OPEN HOUSE SAT 2024-09-28 at 1:00-3:00PM. Welcome to this wonderful property situated in the sought-after community of Mahogany! Find your new home in this building, boasting over 1600 sq ft of living space. Step inside to be greeted by a nice layout and a main floor full of large windows that let in plenty of natural light. Next, head into the spacious living room, a perfect place for some family time or relaxation, adjacent to which is a dining nook. Enjoy the bright, open concept kitchen featuring plenty of natural light, granite tabletops, a kitchen island and countless cabinets and cupboards. Just before Heading upstairs, you will find a little room that you will make it a reading den, or home office. Upstairs features a large master bedroom with an en-suite and walk-in closet, as well as 2 more bedrooms located just across the hall. The second floor also includes a laundry room and a bathroom, both with tiled floors. Head down to the basement, which features a third bed room, another conveniently located bathroom, a foyer, and plenty of space which can be customized for your needs! This property is situated in an ideal location, being only a few minutes away from multiple schools and a beautiful community lakeside beach for you to enjoy. Book your showing today! Don’t miss this wonderful opportunity to call this house home!
    Standard Status Active
    Legalplan 1212878
    Levels Two
    × How can I help you?