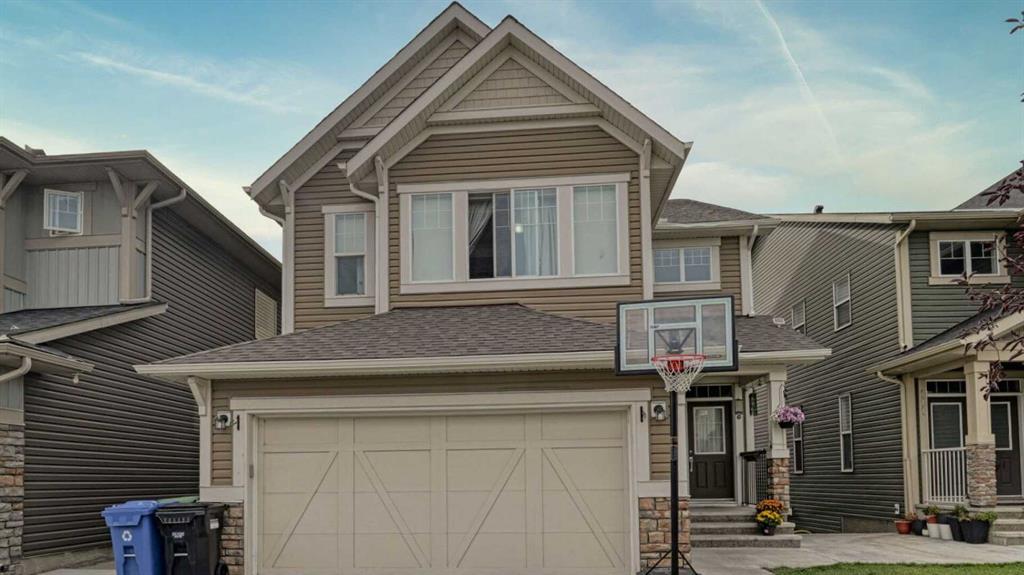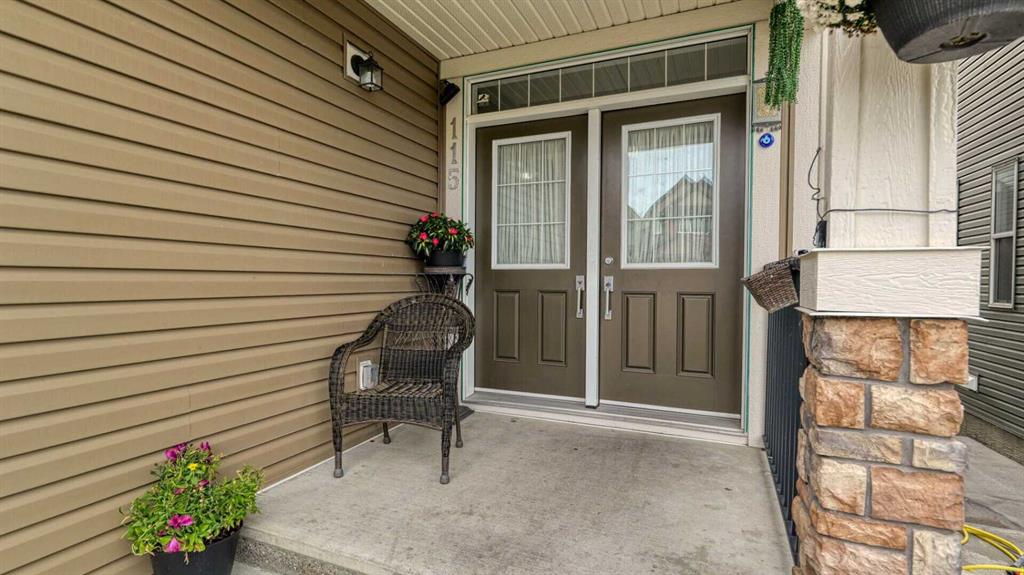
115 Saddlelake Way NE, Calgary, Alberta, T3J 0V1

$ 999,786

Mortage Calculator
x

Mortgage Calculator

Total Monthly Payment: Calculate Now

  • 8

    Bed

  • 6

    Full Bath

  • 2821

    SqFt

  • $354

    / SqFt

  • Neighbourhood:

    North East

  • Type

    Residential

  • MLS® #:

    A2165973

  • Year Built:

    2015

  • Days on Market:

    10

Schedule Your Appointment

    Schools Near By

    Terry Fox School139 Falshire Dr NE Calgary, AB T3J 1P7
    Ted Harrison School215 Taravista Way NE Calgary, AB T3J 4L1
    Taradale School170 Taravista Dr NE Calgary, AB T3J 5B1
    Saddle Ridge School368 Saddlecrest BV NE Calgary, AB T3J 5L6
    Peter Lougheed School148 Saddletree Close NE Calgary, AB T3J 5J1
    O.S. Geiger School100 Castlebrook Dr NE Calgary, AB T3J 2J4
    Nelson Mandela High School45 Saddletowne Circle NE Calgary, AB T3J 4W3
    Manmeet Singh Bhullar School1027 Martindale Blvd. NE Calgary, AB T3J 4Z1
    Hugh A. Bennett School40 Saddlelake Way NE Calgary, AB T3J 0V1
    Grant MacEwan School180 Falshire Dr NE Calgary, AB T3J 2A5

    Description

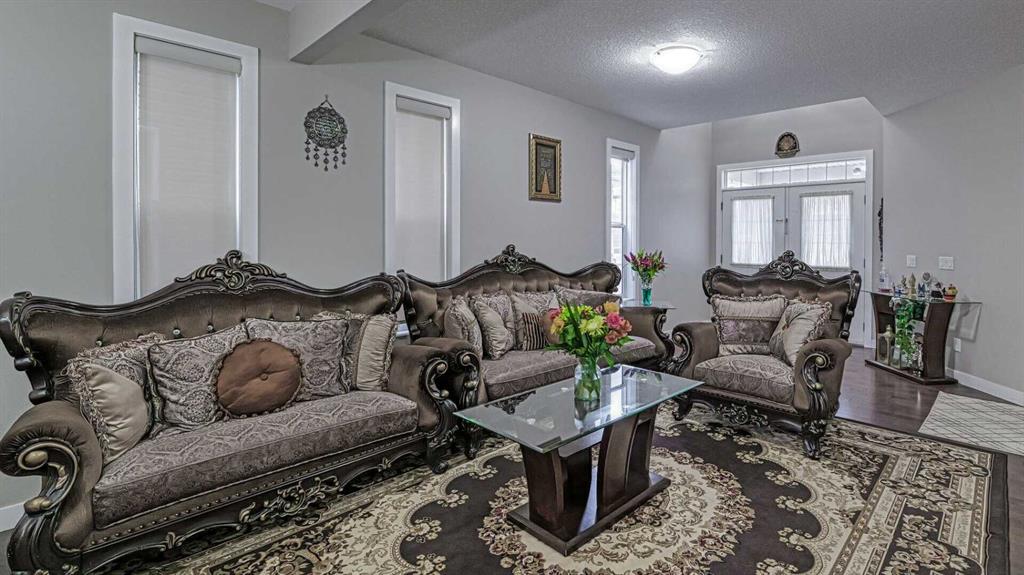
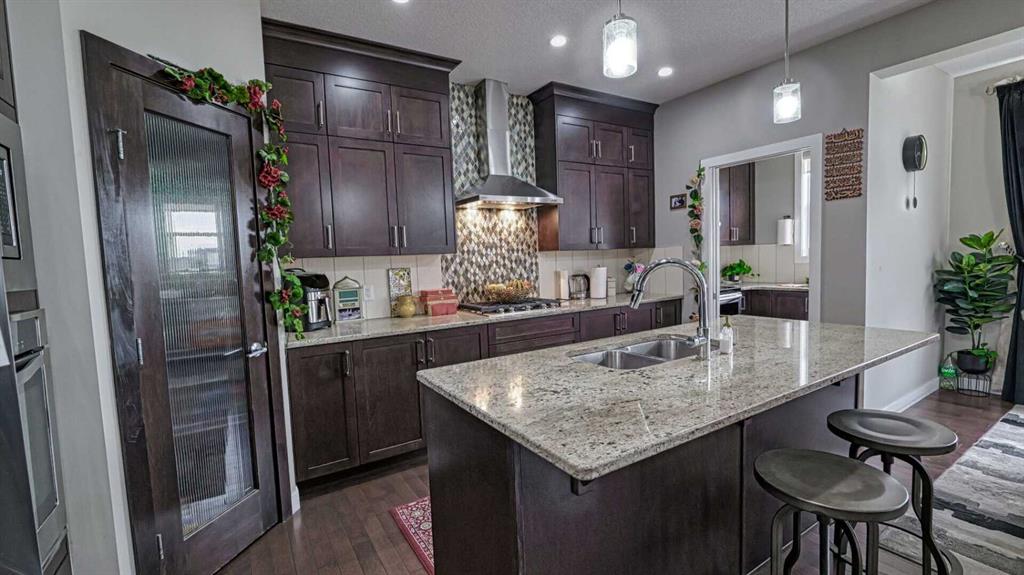
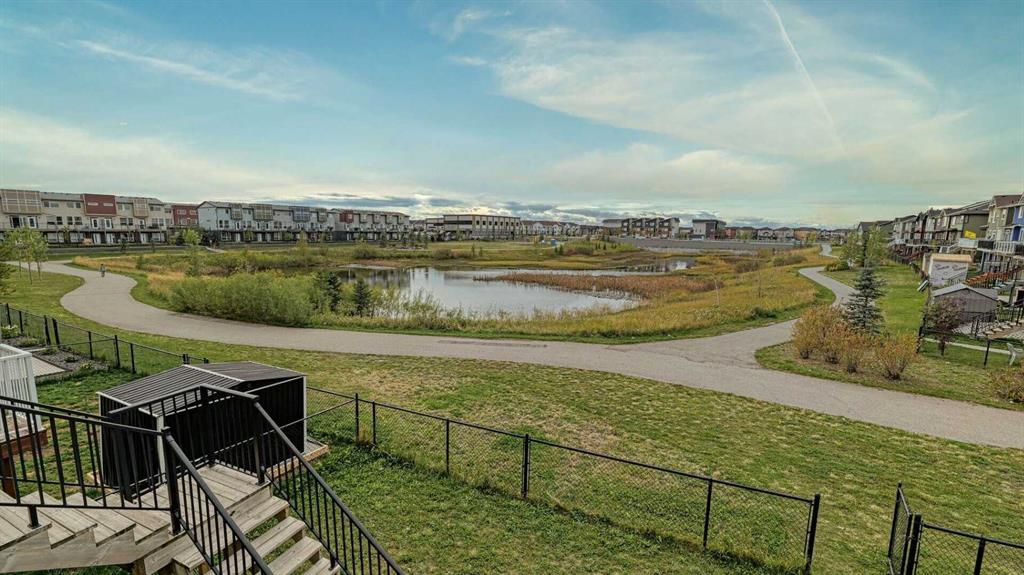
    This 7 bedroom 6 bathrooms, 2800+ sq ft Beautiful home Backing on to a Park with a pond, has everything you need in a home. Fully finished walk-out basement with 2 illegal suites. 1 bedroom Bachelor suite and 1,2 bedroom suite, each with its own bathroom and kitchen, - earning $2500. A welcoming spacious living room and dining room, a main floor bedroom that could be used as den/office/guest room , Family room with a fire place, Breakfast nook, 4 piece bathroom, large kitchen with granite counters, island, cabinets to ceiling, Pantry, built-in stainless steel appliances, Gas cook top, Chimney hood fan. The bonus is the Spice kitchen off the Breakfast nook with electric stove. Harwood on the main floor and carpet upstairs. Railing on the stairs. Upstairs is just impressive with Large Bonus room, 2 Primary suites, 2 more big bedrooms and a another full bathroom. The walk-out lower level is fully finished with 2 illegal suites as mentioned above. Great location, close parks, shopping, schools are few minutes walking distance. Close to most amenities and routes. Fully loaded with upgrades, this home has a lot of value, Ready for you to move into.

    115 Saddlelake Way NE - Subdivision Statistics

    Avg. asking price 999,786
    Price per sq. ft. 354.4134

    Essential Information

    Listing ID A2165973
    Price 999,786
    Bedrooms 8
    Full Baths 6
    Half Baths 0
    Lot Features Backs on to Park/Green Space,No Neighbours Behind,Landscaped,Street Lighting,Rectangular Lot,See Remarks
    Lot Size Acres 0.09
    Year Built
    Type Residential
    Sub-Type Detached
    Status Active

    Community Information

    Address 115 Saddlelake Way NE
    City Calgary
    Latitude 51.13075431
    Longitude -113.92615327
    State or Province Alberta
    Street Dir Prefix
    Street Dir Suffix NE
    Zoning R-1N
    District CAL Zone NE
    Postal Code T3J 0V1
    Major Change Type New Listing
    Major Change Timestamp 2024-09-25T00:20:31.850

    Amenities

    Parking Spaces 4
    Parking 4

    Interior

    Heating Forced Air
    Cooling Central Air
    Has Basement Finished,Full,Suite,Walk-Out To Grade
    Fireplace Gas
    Flooring Carpet,Hardwood,Tile

    Exterior

    Exterior Features Lighting
    Roof Tile
    Construction 2 Storey
    Foundation Poured Concrete
    Fencing Fenced
    Pool Features

    Additional Information

    Listing key Numeric 94722485
    Unit Number
    Structure Type House
    Direction Faces NE
    Building Area Total
    Listing Contract Date 2024-09-25

    Room Dimensions

    Interior Features Breakfast Bar,Granite Counters,High Ceilings,Kitchen Island,No Animal Home,No Smoking Home,Pantry,Separate Entrance,Walk-In Closet(s)
    Bathrooms Total 6
    Appliances Built-In Gas Range,Built-In Oven,Central Air Conditioner,Dishwasher,Dryer,Electric Stove,Microwave,Washer
    Utilities
    Suite Suite - Illegal
    Below Grade Finished Area Units SquareFeet

    Additional Information

    Days on Market 10
    Public Remarks This 7 bedroom 6 bathrooms, 2800+ sq ft Beautiful home Backing on to a Park with a pond, has everything you need in a home. Fully finished walk-out basement with 2 illegal suites. 1 bedroom Bachelor suite and 1,2 bedroom suite, each with its own bathroom and kitchen, - earning $2500. A welcoming spacious living room and dining room, a main floor bedroom that could be used as den/office/guest room , Family room with a fire place, Breakfast nook, 4 piece bathroom, large kitchen with granite counters, island, cabinets to ceiling, Pantry, built-in stainless steel appliances, Gas cook top, Chimney hood fan. The bonus is the Spice kitchen off the Breakfast nook with electric stove. Harwood on the main floor and carpet upstairs. Railing on the stairs. Upstairs is just impressive with Large Bonus room, 2 Primary suites, 2 more big bedrooms and a another full bathroom. The walk-out lower level is fully finished with 2 illegal suites as mentioned above. Great location, close parks, shopping, schools are few minutes walking distance. Close to most amenities and routes. Fully loaded with upgrades, this home has a lot of value, Ready for you to move into.
    Standard Status Active
    Legalplan 1510689
    Levels Two
    × How can I help you?